Stand 4. September 2026
Die Objekte
Siebzehn Höfe und Häuser, alle geprüft, nach Preis sortiert. Jedes mit seiner eigenen Rechnung: was es alles in allem kostet, was das pro Paar bedeutet, und was pro Monat an Betrieb dazukommt.
Die Nebenkosten sind überall gleich gerechnet: 1,8 % für Notar und Grundbuch, dazu die jeweilige Provision und die Grunderwerbsteuer des Bundeslandes. Die liegt in Brandenburg bei 6,5 %, in Mecklenburg-Vorpommern bei 6,0 %. Wo ein Betrag für Arbeit drinsteckt, steht er in der Objektbeschreibung und ist beziffert.
Die drei Objekte in Mecklenburg-Vorpommern (Deibow, Dümmer, Parchim) liegen anders als die übrigen: rund eine Stunde von Hamburg, aber zwei Stunden von Berlin.
| Objekt | Preis | €/m² | Baujahr | Wohnfl. | Grundstück | Provision | Alles in allem |
|---|---|---|---|---|---|---|---|
| Bauernlandhaus Berge | 169.000 | 1.056 | 1900 | 160 m² | 4.970 m² | 7,14 % | 195.094 |
| Dechtow, Fehrbellin | 179.000 | 407 | 1886 | 440 m² | 3.411 m² | 3,57 % | 200.247 |
| Bauernhaus Herzsprung | 230.000 | 1.533 | 1910 | 150 m² | 8.600 m² | 3,57 % | 257.301 |
| Backsteinhaus Sieversdorf | 299.000 | 1.087 | 1905 | 275 m² | 5.576 m² | 3,57 % | 424.491 |
| Bauernhof Alleinlage, Zühlen | 349.000 | 4.363 | 1898 | 80 m² | 5.400 m² | 4,00 % | 391.927 |
| Dreiseitenhof Barenthin | 349.000 | 1.745 | 1880 | 200 m² | 4.000 m² | keine | 377.967 |
| Ziegelscheune Neuruppin | 350.000 | 928 | 1907 | 377 m² | 3.280 m² | 18.564 | 397.614 |
| Vierseitenhof Deibow MV | 495.000 | 1.100 | 1910 | 450 m² | 5.530 m² | keine | 533.610 |
| Landsitz Blumenthal | 499.000 | 1.174 | 1925 | 425 m² | 16.000 m² | 7,14 % | 676.046 |
| Vierseithof Zühlen | 650.000 | 4.063 | 1880 | 160 m² | 2.160 m² | keine | 823.950 |
| Fachwerk-Landhaus Dümmer MV | 688.500 | 1.967 | 1868 | 350 m² | 4.390 m² | 3,00 % | 762.858 |
| Dreiseitenhof Gülitz-Reetz | 695.000 | 1.703 | um 1900 | 408 m² | 4.318 m² | 3,57 % | 777.496 |
| Mehrfamilienhaus Lindow | 699.000 | 2.322 | 1865 | 301 m² | 3.585 m² | 3,57 % | 781.971 |
| Vierseitenhof Wittstock | 795.000 | 1.544 | k. A. | 515 m² | 7.999 m² | 4,76 % | 978.827 |
| Rittmeister-Anwesen Parchim MV | 799.000 | 993 | 1918 | 805 m² | 7.170 m² | 3,57 % | 889.846 |
| Hofanlage Teldau MV | 990.000 | 3.173 | 1933 | 312 m² | 122.451 m² | 3,57 % | 1.102.563 |
| Gutshaus Wusterhausen | auf Anfrage | – | 1890 | 400 m² | 6.500 m² | 3,57 % | – |
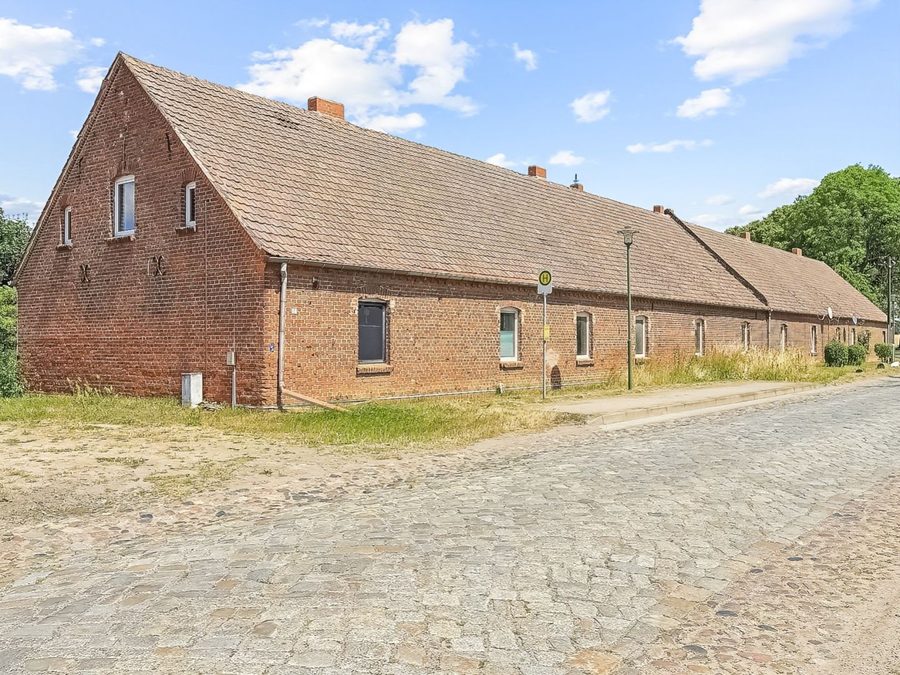
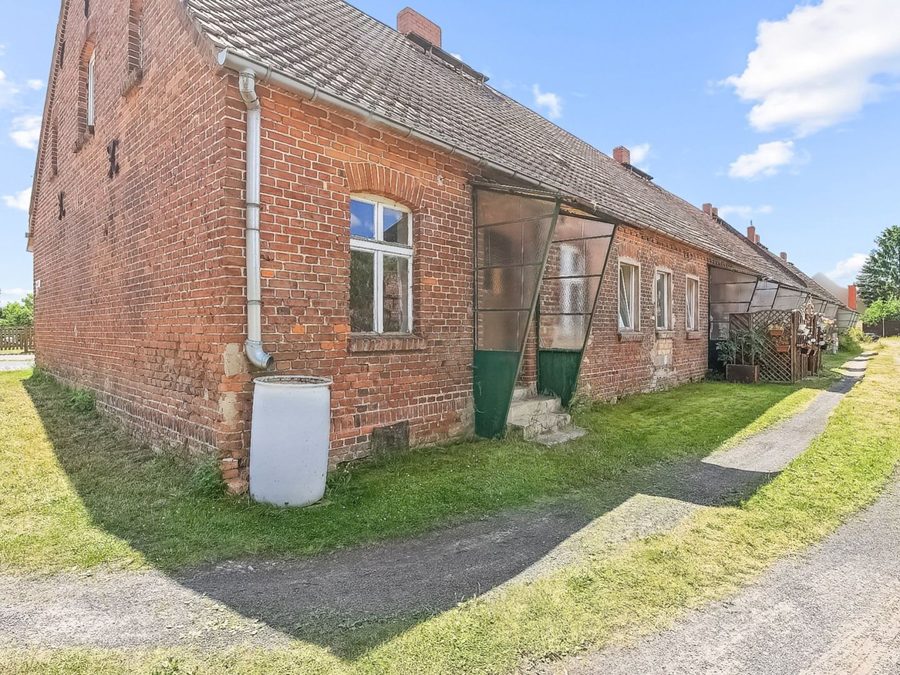
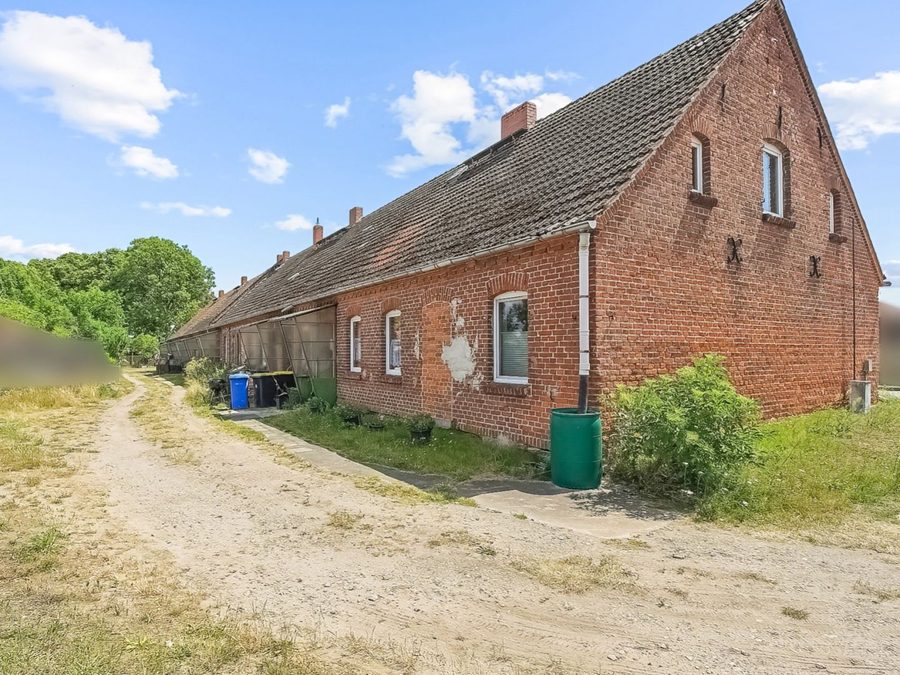
Denkmalgeschützter Sichtziegelbau, Dechtow
179.000 €Karweseer Straße 2, 16833 Fehrbellin · sieben Wohnungen im Erdgeschoss, vier davon fertig · 440 m² · 3.411 m² · 1886, denkmalgeschützt · Gas · Glasfaser · 0:51 von Berlin
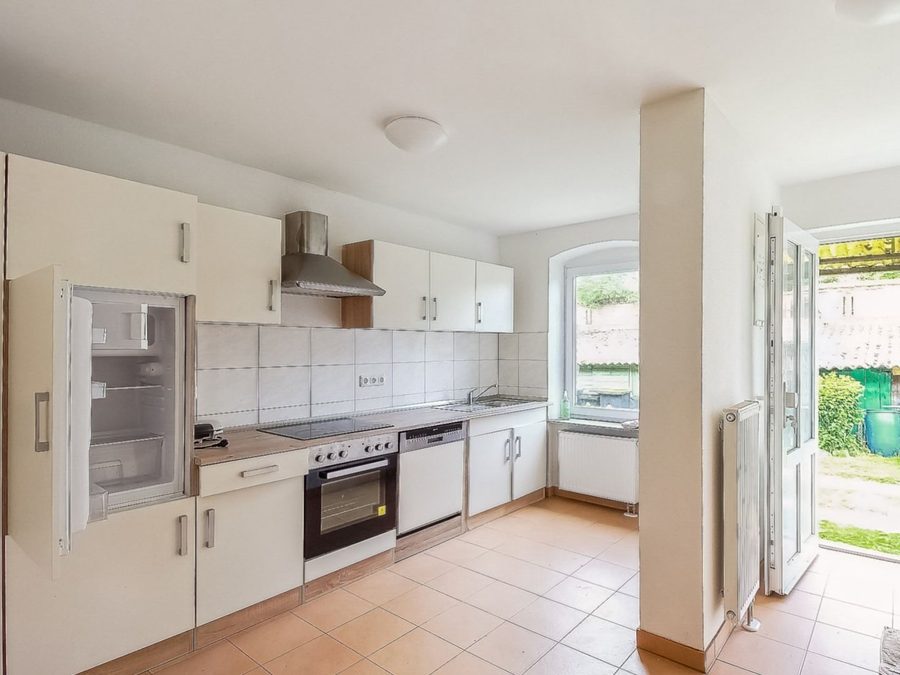
Der niedrigste Quadratmeterpreis der Liste. Ein langer Ziegelbau mit sieben Wohneinheiten im Erdgeschoss, vier davon bereits ausgebaut und bewohnbar, zusammen etwa 220 m². Vier Paare könnten das kaufen, einziehen und nichts weiter ausgeben. Die anderen drei sind Rohbauten. Das Dachgeschoss von 491 m² ist eine davon getrennte Reserve. Im Dorf stehen eine Lindenallee und ein barockes Gutshaus, vor der Tür eine Bushaltestelle am Kopfsteinpflaster.
| Variante | Alles in allem | 4 Paare | 6 | 8 | Betrieb je Paar/Monat |
|---|---|---|---|---|---|
| Wie es steht, vier Wohnungen | 200.247 | 50.062 | 33.375 | 25.031 | 179 / 120 / 90 |
| Alle sieben ausgebaut, plus 50.000 | 250.247 | 62.562 | 41.708 | 31.281 | 293 / 195 / 147 |
Zu klären: Die Reste der alten Stallmauer sind ein eigenständiges Denkmal-Teilobjekt. Die Anzeige sagt, sie dürften zurückgebaut werden, das brauchen wir schriftlich von der Denkmalbehörde. Und die angegebenen 2.185 € Mieteinnahmen sind fast sicher Soll für alle sieben Wohnungen, nicht laufender Ertrag aus den vier fertigen.
Steuerlich: Bei Vermietung lassen sich beim Baudenkmal die vorher mit der Behörde abgestimmten Sanierungskosten nach § 7i EStG über zwölf Jahre voll abschreiben. Die Abstimmung muss vor Baubeginn stehen.
Bauernlandhaus Berge, Prignitz
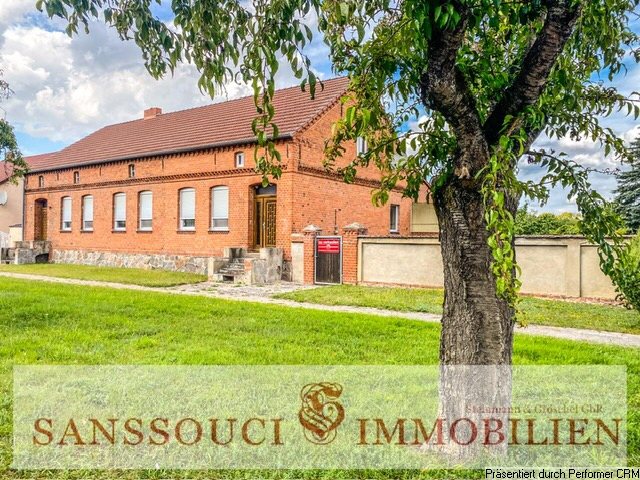
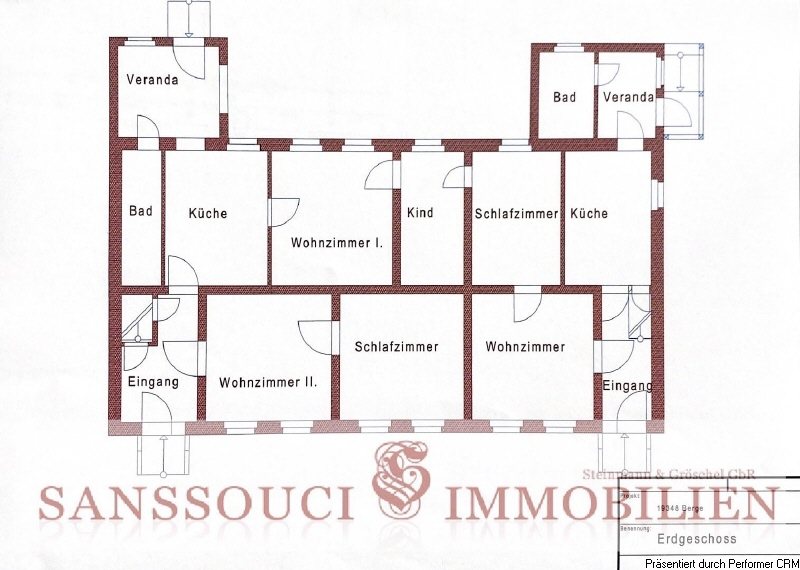
169.000 €19348 Berge · zwei Wohneinheiten mit je eigenem Hauseingang, je 3 Zimmer, Küche und Bad · 160 m² Wohnfläche · 4.970 m² Grundstück · 6 Garagen, Scheune mit Stallungen · 1900, modernisiert 1992 · Öl · 133,3 kWh · bezugsfrei sofort
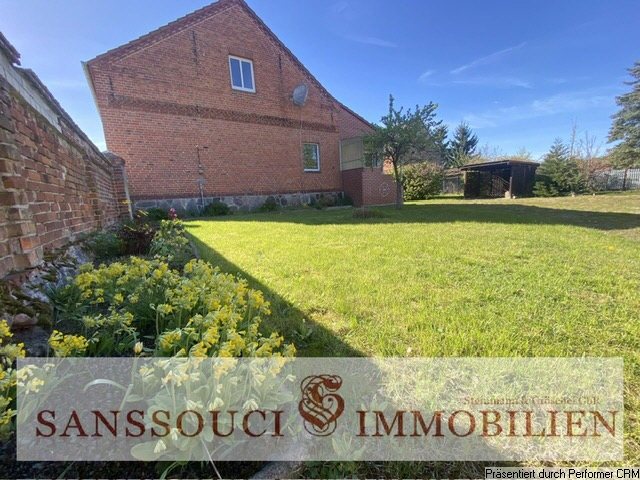
Das günstigste Objekt der Liste, und zwar deutlich. Zwei getrennte Wohneinheiten im Erdgeschoss mit je drei Zimmern, eigener Küche, eigenem Bad, eigenem Hauseingang und eigenem Gartenzugang samt Teilkeller. Aus einer der beiden Einheiten führt ein direkter Zugang ins Dachgeschoss, wo bereits zwei weitere Wohnräume fertig sind. Auf knapp 5.000 m² stehen außerdem eine Scheune mit Stallungen sowie ein Neben- und Wirtschaftsgebäude mit Garagenplätzen. Fenster 2005 saniert, Dach von Haupthaus und Scheune 2010.
| Variante | Alles in allem | 4 Paare | 6 | 8 | Betrieb je Paar/Monat |
|---|---|---|---|---|---|
| Wie es steht, zwei Einheiten | 195.094 | 48.774 | 32.516 | 24.387 | 120 / 80 / 60 |
Der Preis wurde bereits um 15 % gesenkt, von 199.000 auf 169.000 €. Und die Anzeige läuft seit dem 13. Juni 2025, also seit 448 Tagen. Das ist die längste Vermarktungsdauer aller noch aktiven Objekte hier.
Wieder 7,14 % Käuferprovision, also 12.067 € auf einen Kaufpreis von 169.000 €. Bei üblichen 3,57 % wären es 6.033 €. Angeboten wird es von derselben Firma wie der Landsitz Blumenthal, und wieder ist das Objekt als Mehrfamilienhaus eingestuft, was den Halbteilungsgrundsatz nach §§ 656c und 656d BGB aushebelt. Dasselbe Muster, dasselbe Haus.
Zu klären: Letzte Modernisierung 1992, geheizt wird mit Öl. Zum Alter des Kessels steht nichts, aber bei einem Stand von 1992 lohnt die Frage nach der Kesselbauart und dem Baujahr, wegen des Betriebsverbots für alte Konstanttemperaturkessel nach § 72 GEG.
Für eine große Gruppe zu klein. Zwei Einheiten plus zwei Dachräume auf 160 m² tragen zwei, vielleicht drei Paare. Was hier billig dazukommt, sind die knapp 5.000 m² Grundstück und die Nebengebäude.

Bauernhaus mit Wald, Herzsprung
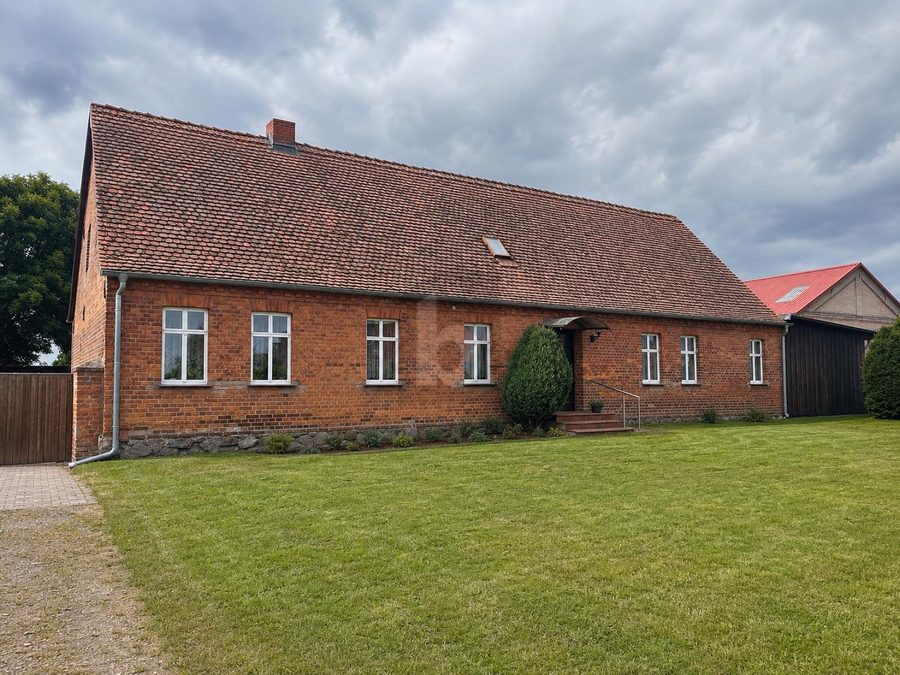
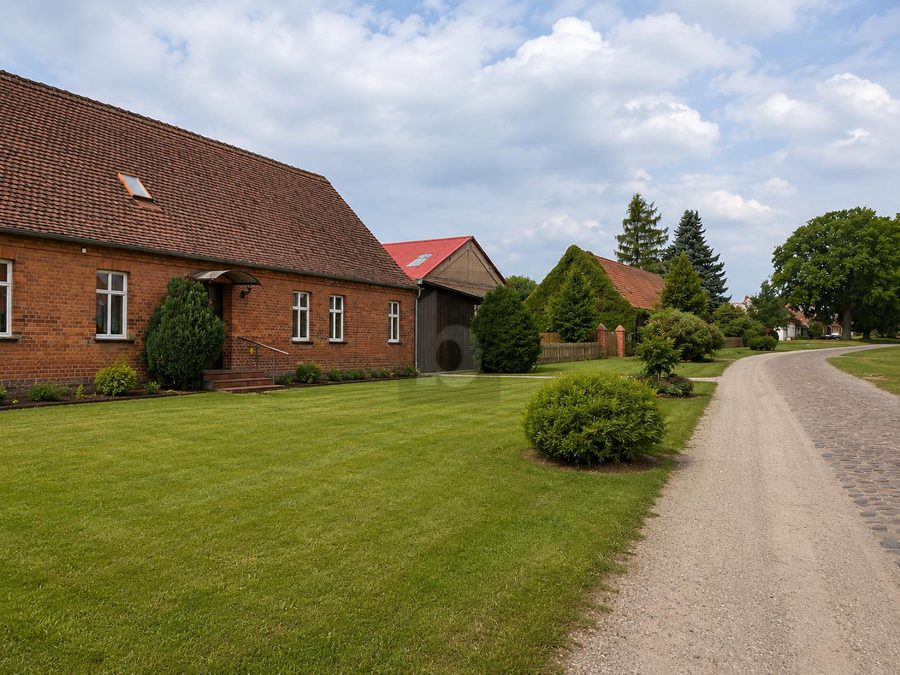
230.000 €16909 Wittstock/Dosse OT Herzsprung · 150 m², 7 Zimmer plus Einliegerwohnung · 8.600 m², dazu 15.600 m² Wald und 3.200 m² Wiese · 1910 · Bus 500 m, Bahn 2 km · 1:17 von Berlin
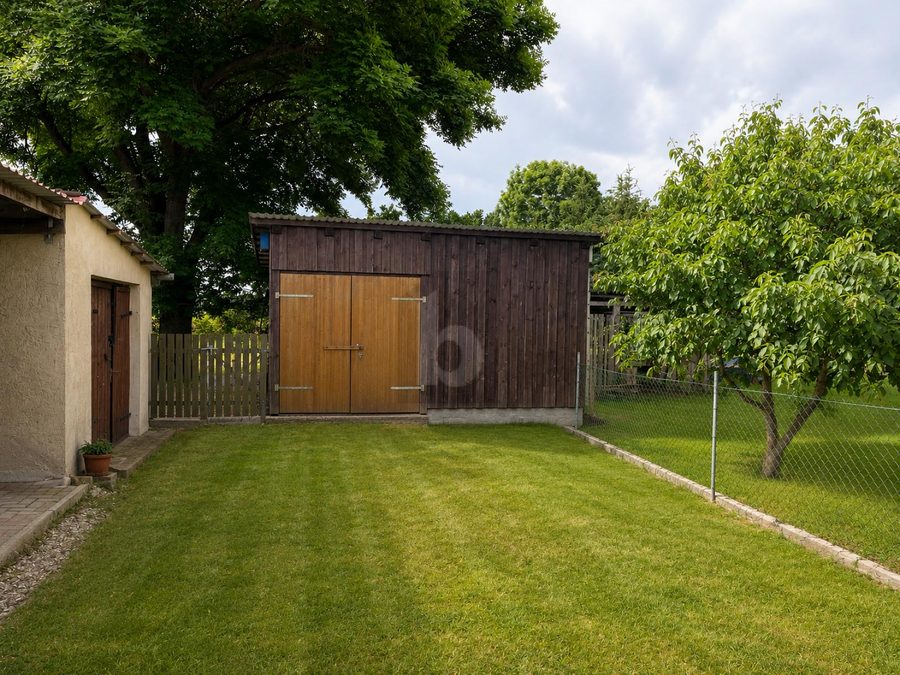
Das kleinste Haus der Liste und zugleich das mit dem meisten Land, wenn man Wald und Wiese mitrechnet. Einliegerwohnung, Stall, Schuppen, Garage, Carport. Beste Nahverkehrsanbindung von allen, Supermarkt allerdings erst in 10 km. Der Preis wurde bereits gesenkt, das steht so auf der Maklerseite.
| Variante | Alles in allem | 4 Paare | 6 | 8 | Betrieb je Paar/Monat |
|---|---|---|---|---|---|
| Wie es steht | 257.301 | 64.325 | 42.884 | 32.163 | 116 / 77 / 58 |
Zu klären: Baujahr und Zustand stehen nicht in der ImmoScout-Anzeige, nur auf der Maklerseite: 1910 und sanierungsbedürftig. Ein Energieausweis liegt nicht vor, die Heizungsart ist nirgends angegeben. Und die Grundstücksangaben widersprechen sich dreifach: 8.600 m² im Datenfeld, im Text 5.600 Hof plus 15.600 Wald plus 3.200 Wiese.
Zum Wald: 1,56 ha sind nicht bebaubar und bringen Verkehrssicherungs- und Wiederaufforstungspflicht mit. Wald plus Wiese ergeben 1,88 ha und liegen nah an der Schwelle, ab der ein Verkauf nach dem Grundstückverkehrsgesetz genehmigungspflichtig wird.
Backsteinhaus Sieversdorf-Hohenofen
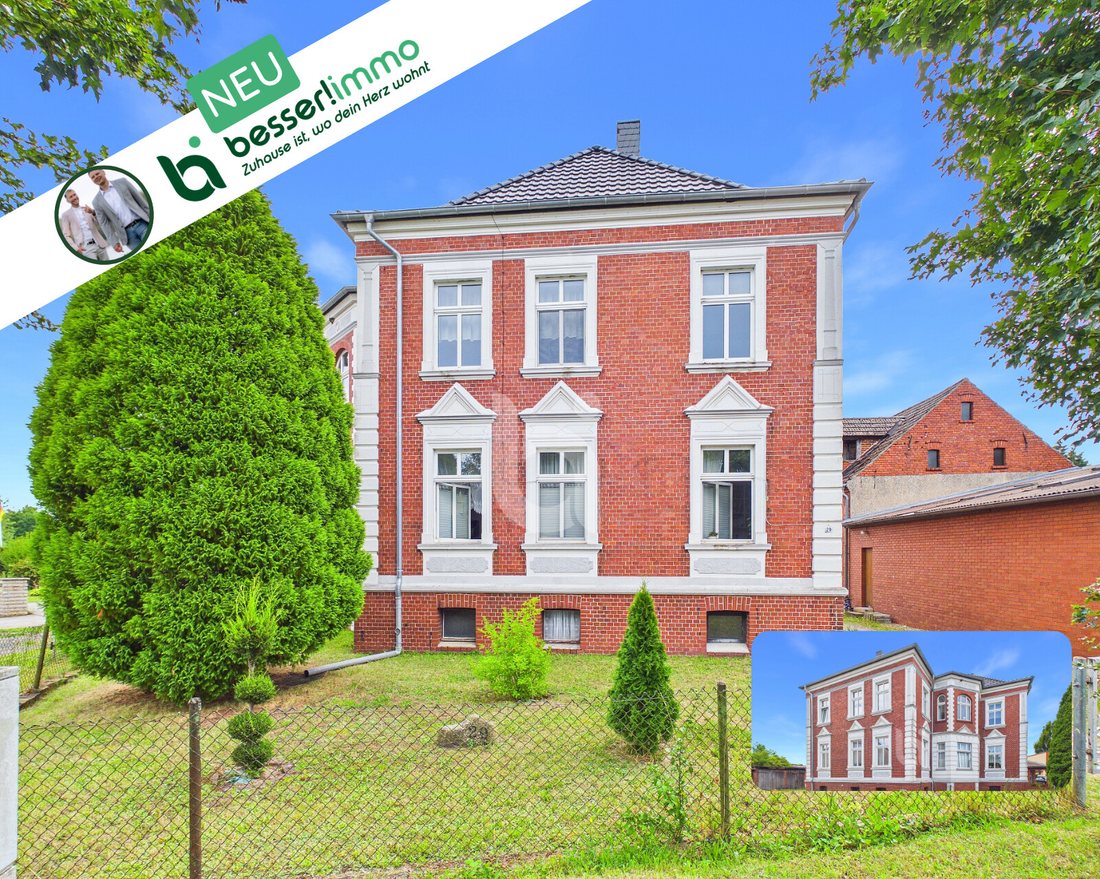
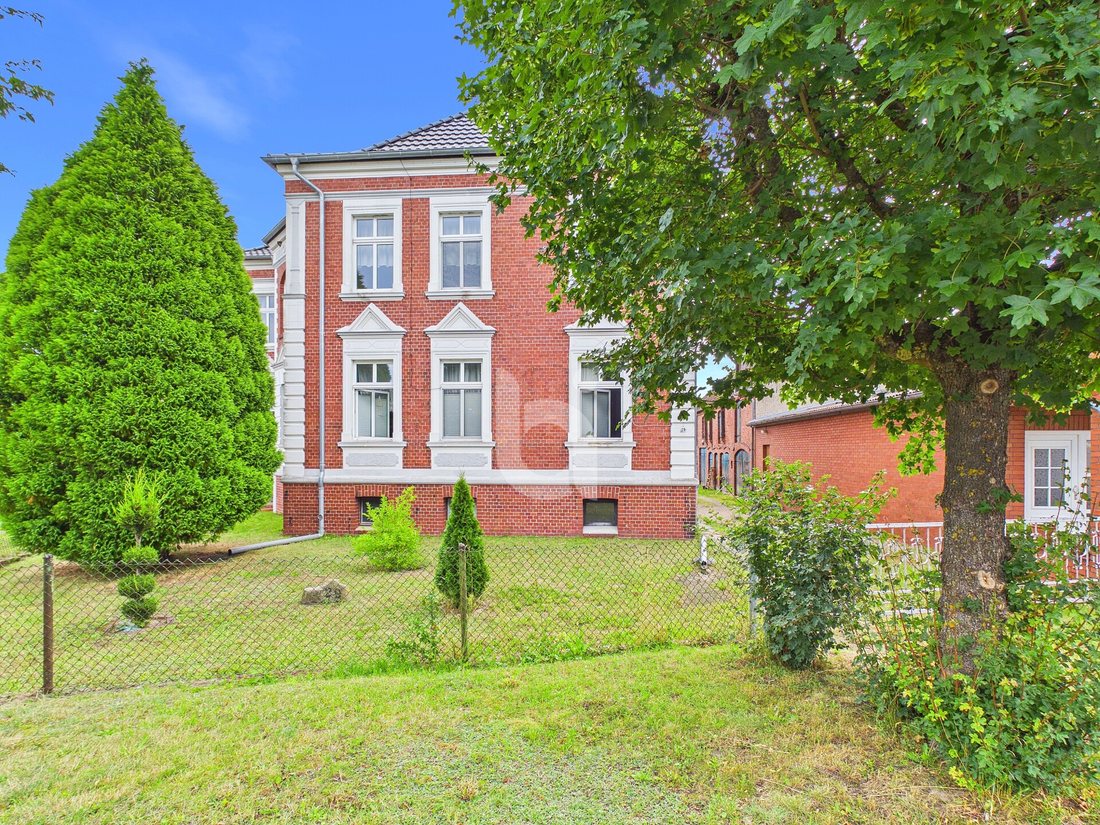
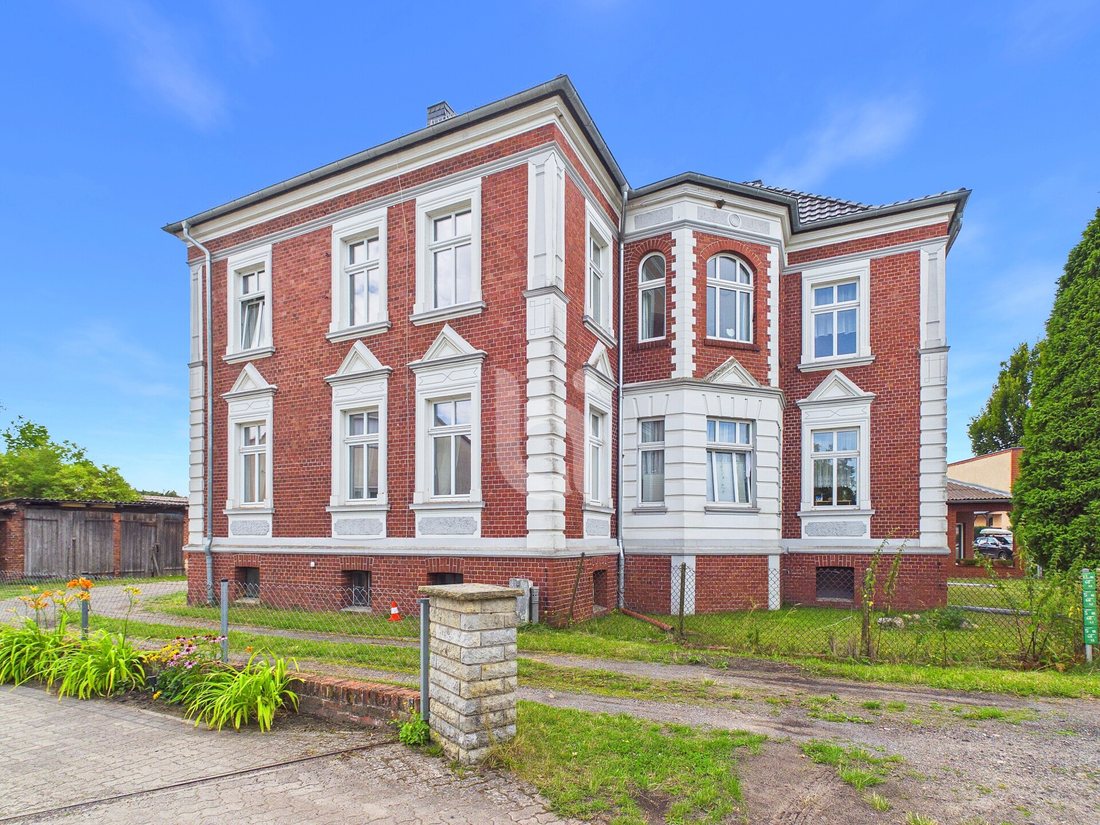
299.000 €16845 Sieversdorf-Hohenofen · vier Wohnungen · 6 Schlafzimmer, 4 Bäder · 5.576 m² · 1905 · Gas-Brennwert von 2012 · Bahnhof Neustadt (Dosse) 4 km, Berlin-Spandau in 40 Minuten
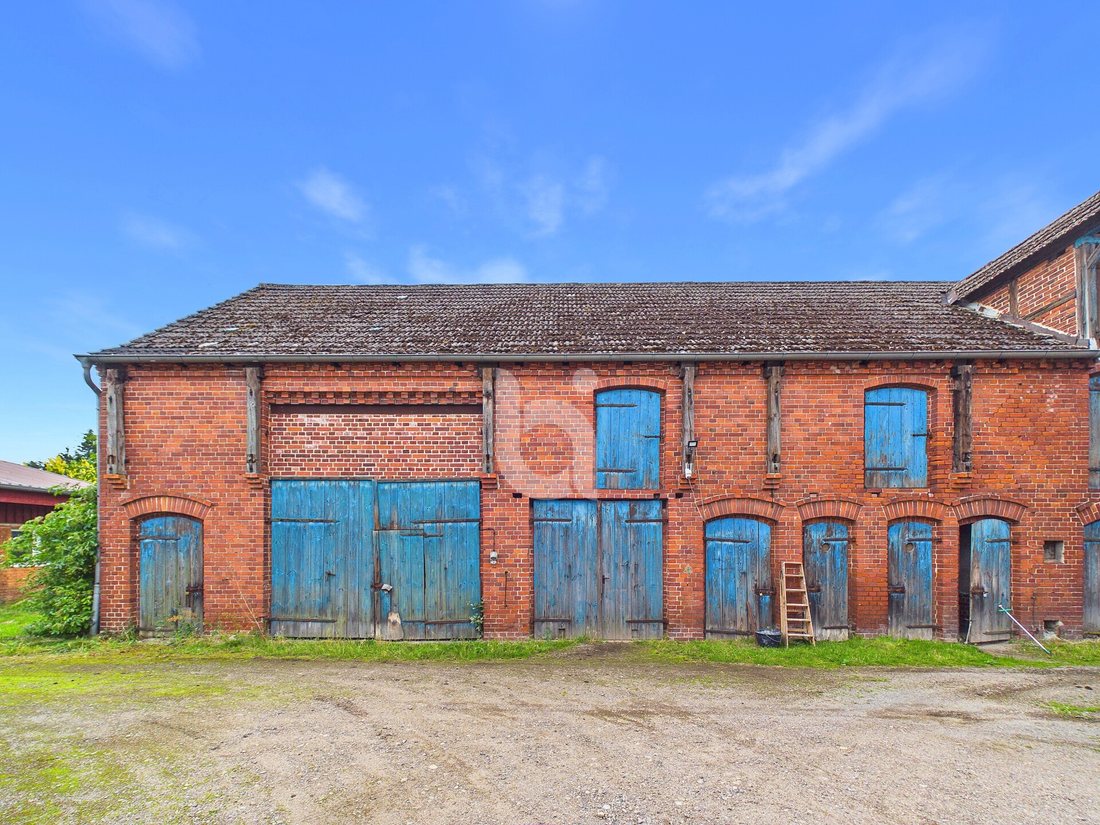
Vier Wohnungen, sechs Schlafzimmer und vier Bäder für unter 300k, mit einer Scheune, in die eine Werkstatt und eine Tischtennisplatte passen und immer noch Platz bleibt. Die Bahn ist die Überraschung: Neustadt (Dosse) ist 4 km entfernt und bringt dich in 40 Minuten nach Berlin-Spandau, besser als alles andere auf der Liste. Nebenan liegt das Haupt- und Landgestüt.
| Variante | Alles in allem | 4 Paare | 6 | 8 | Betrieb je Paar/Monat |
|---|---|---|---|---|---|
| Wie es steht | 334.491 | 83.623 | 55.749 | 41.811 | 206 / 138 / 103 |
| Mit 90.000 € Renovierung | 424.491 | 106.123 | 70.749 | 53.061 | 206 / 138 / 103 |
Zu klären: Zustand laut Anzeige „renovierungsbedürftig“, Ausstattung „einfache Qualität“, daher die 90.000 €. Die Wohnfläche wird zweimal unterschiedlich angegeben, 275 m² im Datenfeld und 294 m² im Text.
Bauernhof in Alleinlage, Zühlen
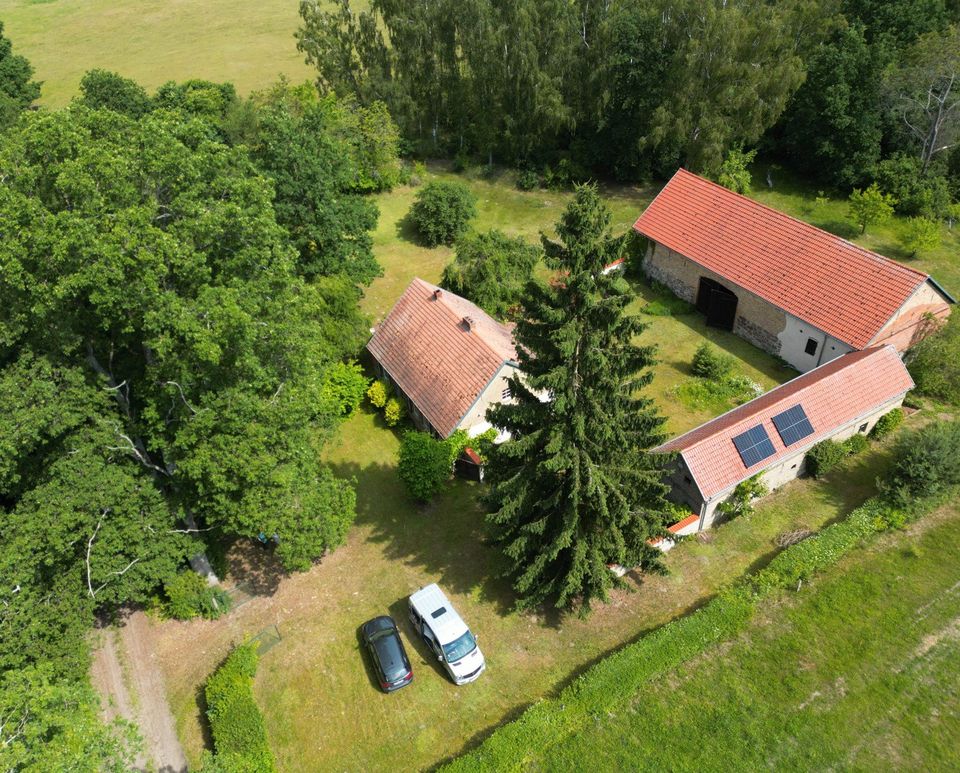
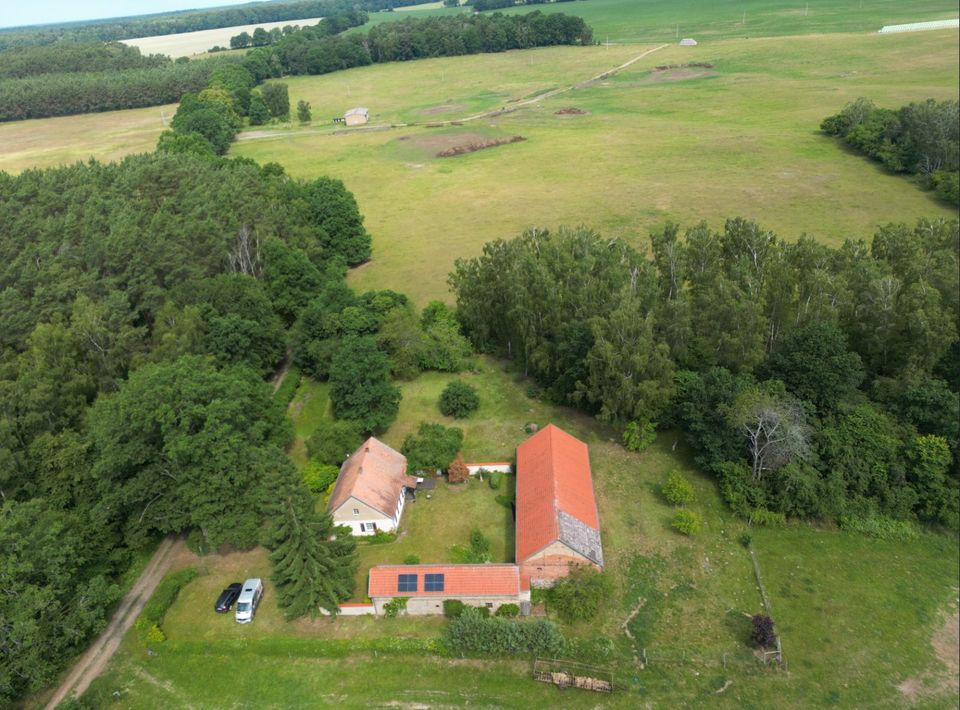
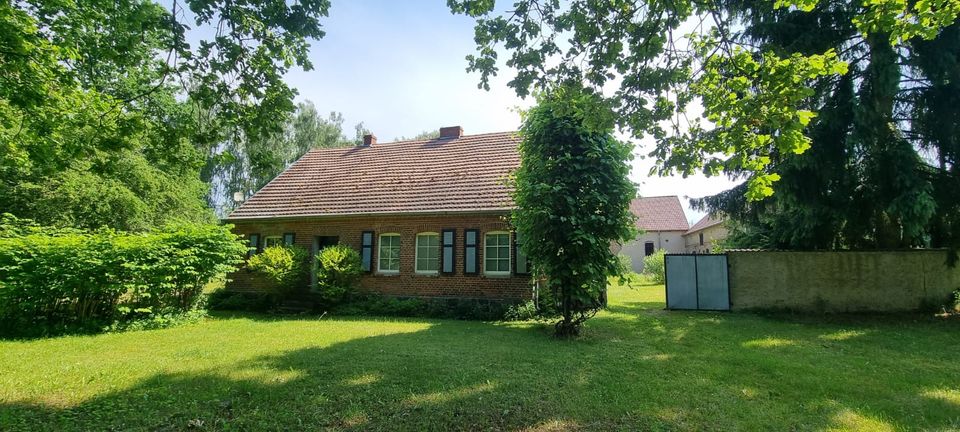
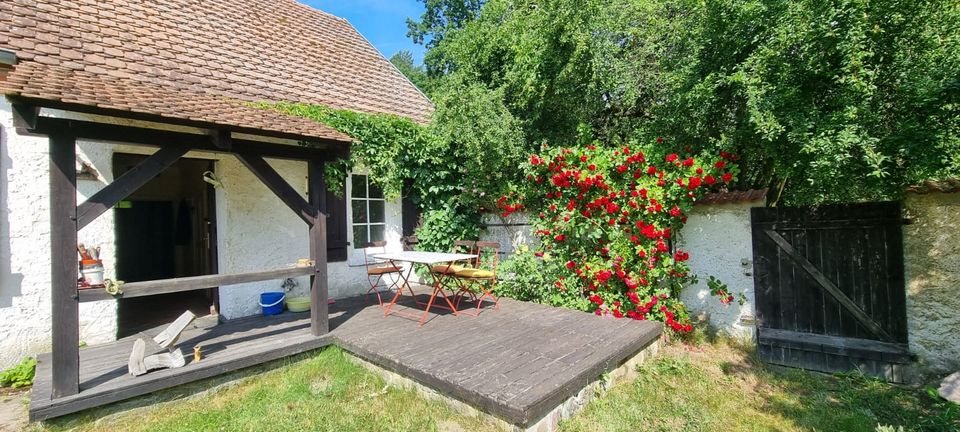
349.000 € VB16831 Zühlen · 80 m² Wohnfläche, 4 Zimmer · 5.400 m² · Scheune mit 450 m² · 1898, Lehmputz · Provision 4,0 % · 1:20 von Berlin
Echte Alleinlage, umgeben von Wiesen und Feldern, die nächsten Nachbarn sind Kühe. Das Haupthaus von 1898 ist renoviert, Lehmputz, Böden komplett erneuert, das Dachgeschoss ließe sich ausbauen. Wasser kommt aus einem eigenen 15 Meter tiefen Brunnen, Abwasser in eine Dreikammergrube, Strom und Hausinstallation sind neu, auf dem Nebengebäude sitzt eine Photovoltaikanlage mit Speicher. Daneben eine Scheune von rund 450 m² und ein Wirtschaftstrakt.
| Variante | Alles in allem | 4 Paare | 6 | 8 | Betrieb je Paar/Monat |
|---|---|---|---|---|---|
| Wie es steht, 80 m² Wohnfläche | 391.927 | 97.982 | 65.321 | 48.991 | 94 / 63 / 47 |
Was man hier kauft, sind das Grundstück und die 450-m²-Scheune, nicht die Wohnfläche. Wer die Scheune ausbaut, kommt auf jeden gewünschten Zuschnitt, aber der Betrag dafür steht nicht in der Rechnung oben.
Beachten: Geheizt wird mit einem zentralen Heizluftofen und elektrisch in den Zimmern, das ist im Betrieb teuer. Und die Anzeige trägt bereits den Vermerk „Anfrage-Stopp“, der Vermittler nimmt gerade keine Anfragen an.
Dreiseitenhof Barenthin reserviert
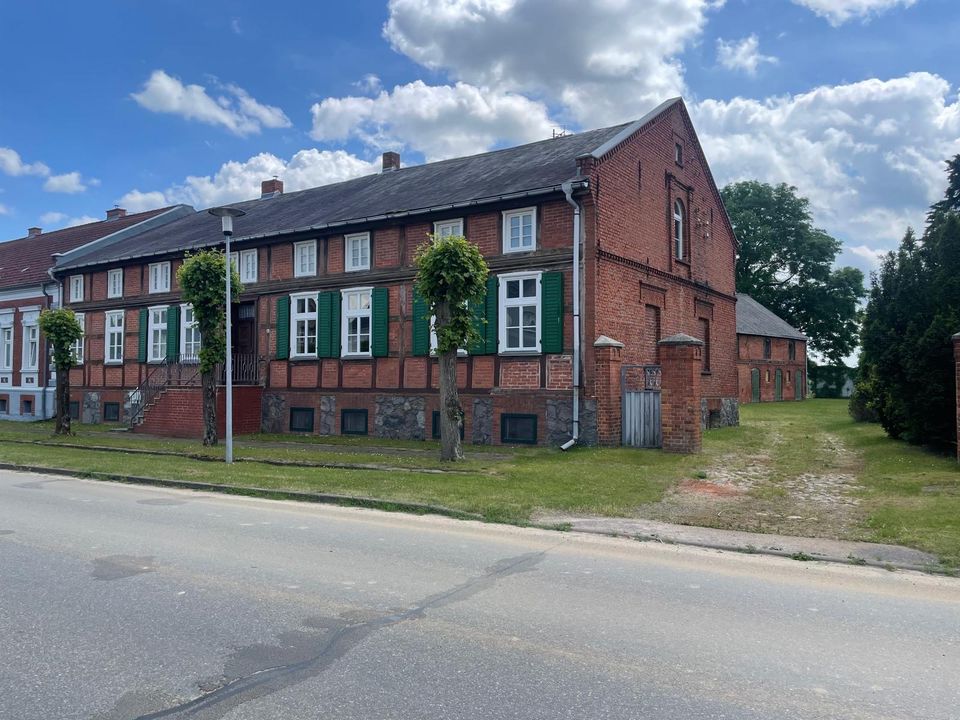
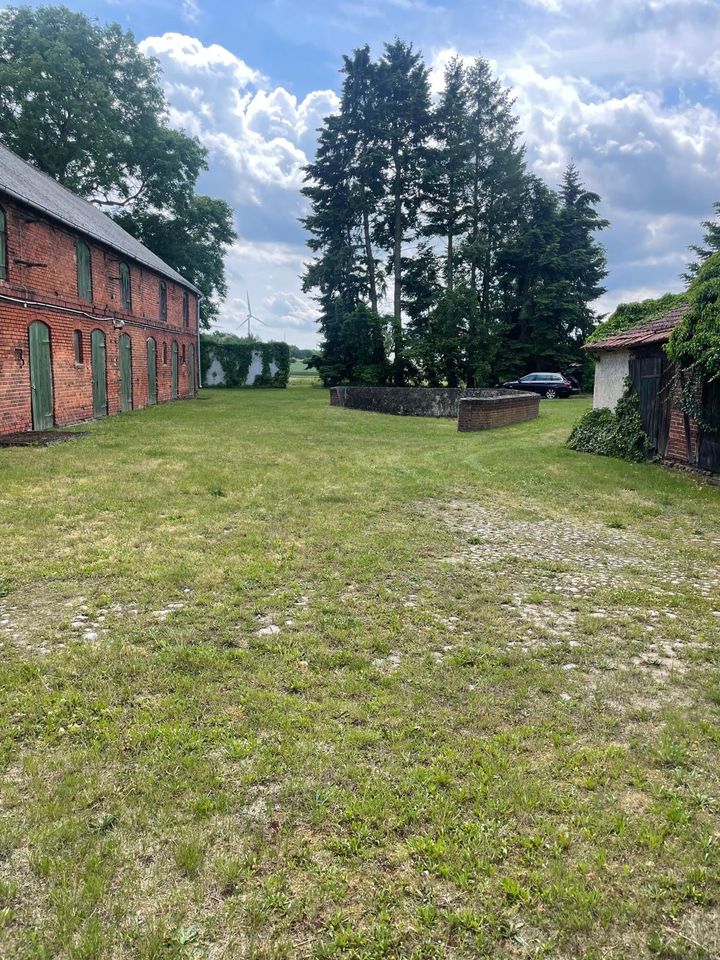
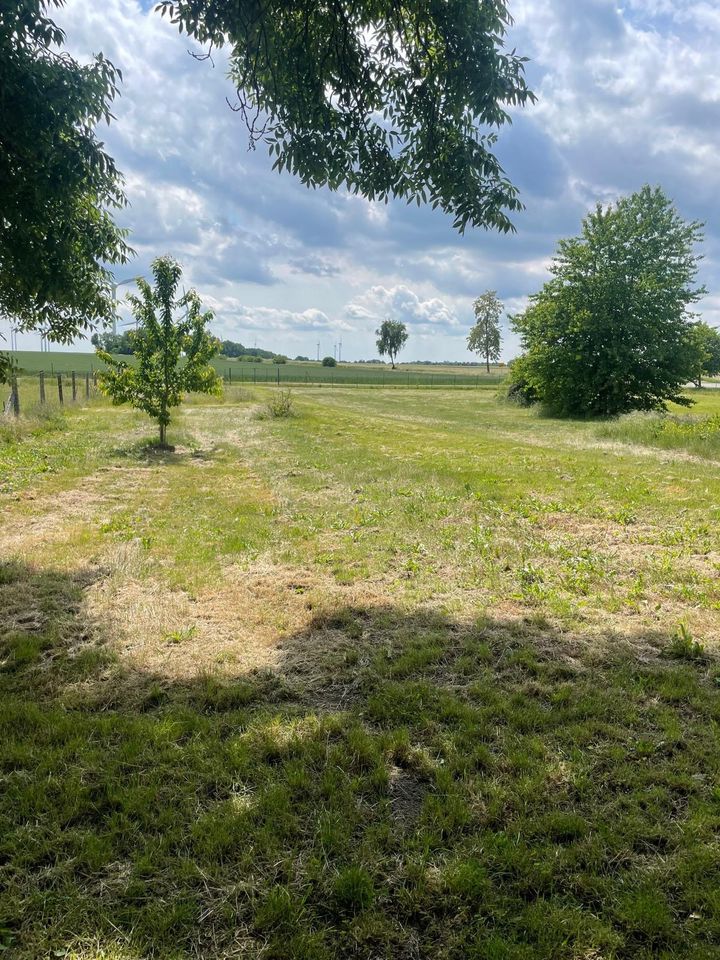
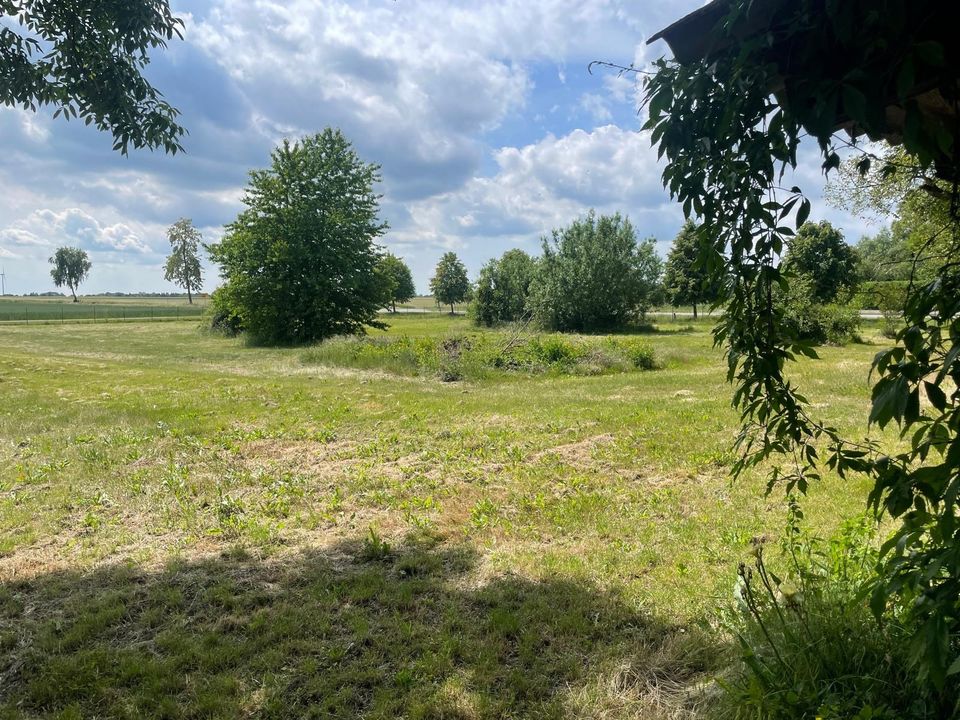
349.000 €16866 Kolrep, Ortsteil Barenthin · 200 m² in zwei getrennten Wohnungen · 9 Zimmer, 7 Schlafzimmer · 4.000 m² · 1880 Fachwerk, denkmalgeschütztes Ensemble · provisionsfrei · Bahnhof Breddin 5 Minuten, Berlin Friedrichstraße 1:10
Zwei separate Wohneinheiten mit je eigenem Eingang, 110 und 90 m², die sich innen verbinden lassen. Lehmbauweise, alte Dielen, historische Türen, Original-Schieferdach, komplett unterkellert. Angeschlossen an die örtliche Biogasanlage, Ölheizung als Backup. Denkmalgeschütztes Ensemble aus Haus und Stall. Modernisierungsbedarf bei Elektrik, Bädern und am Giebel. Seit 1880 durchgehend in Familienbesitz.
| Variante | Alles in allem | 4 Paare | 6 | 8 | Betrieb je Paar/Monat |
|---|---|---|---|---|---|
| Wie es steht | 377.967 | 94.492 | 62.995 | 47.246 | 150 / 100 / 75 |
Status: Die Anzeige ist inzwischen als reserviert markiert und gelöscht. Der Preis war zuvor von 399.000 auf 349.000 gesenkt worden. Falls die Reservierung platzt, wäre das nach den Zahlen einer der stärksten Kandidaten.
Ausgebaute Ziegelscheune, Neuruppin
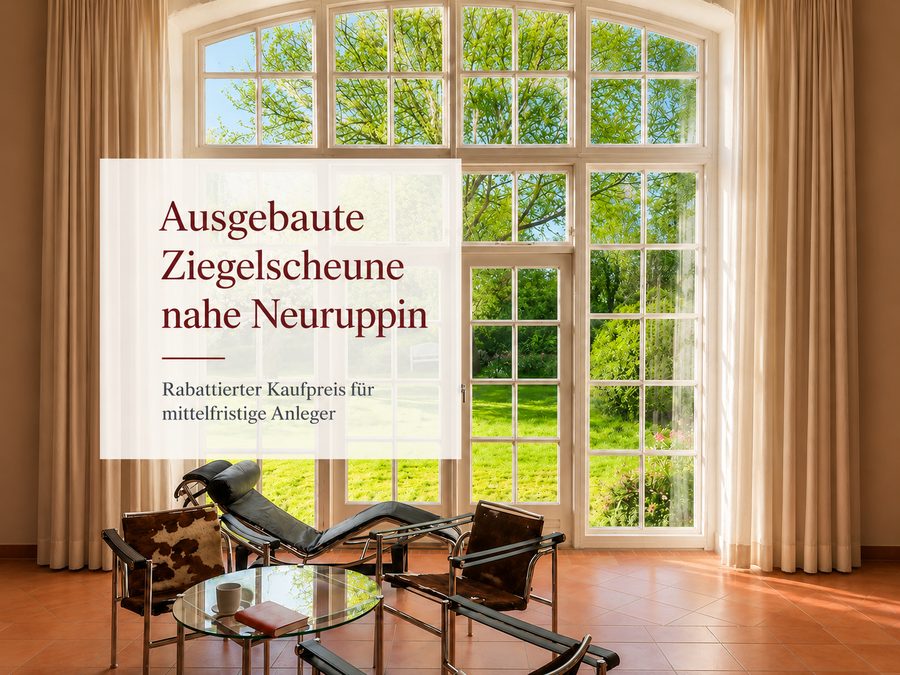
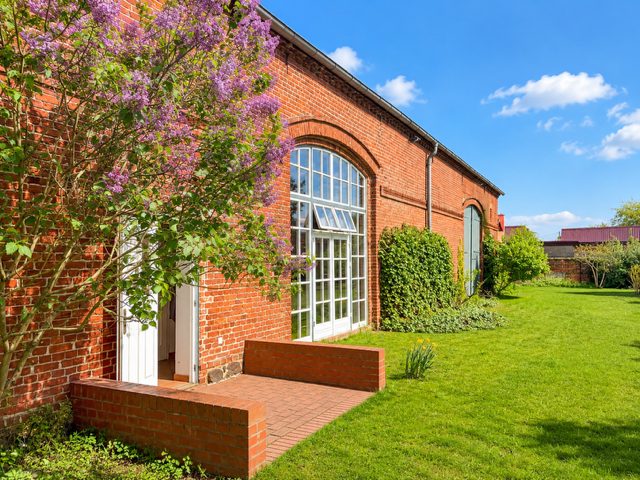
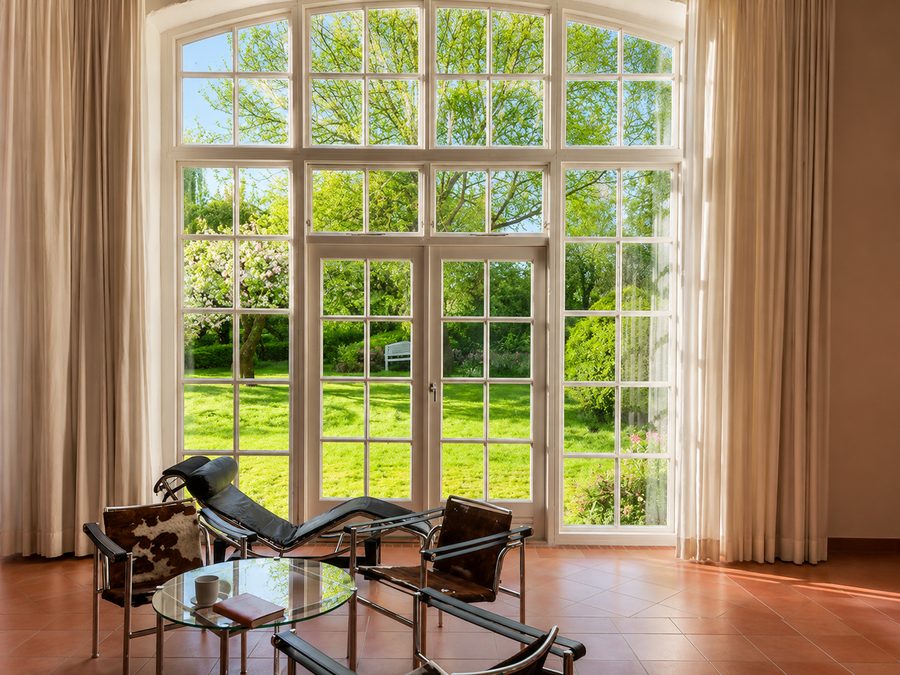
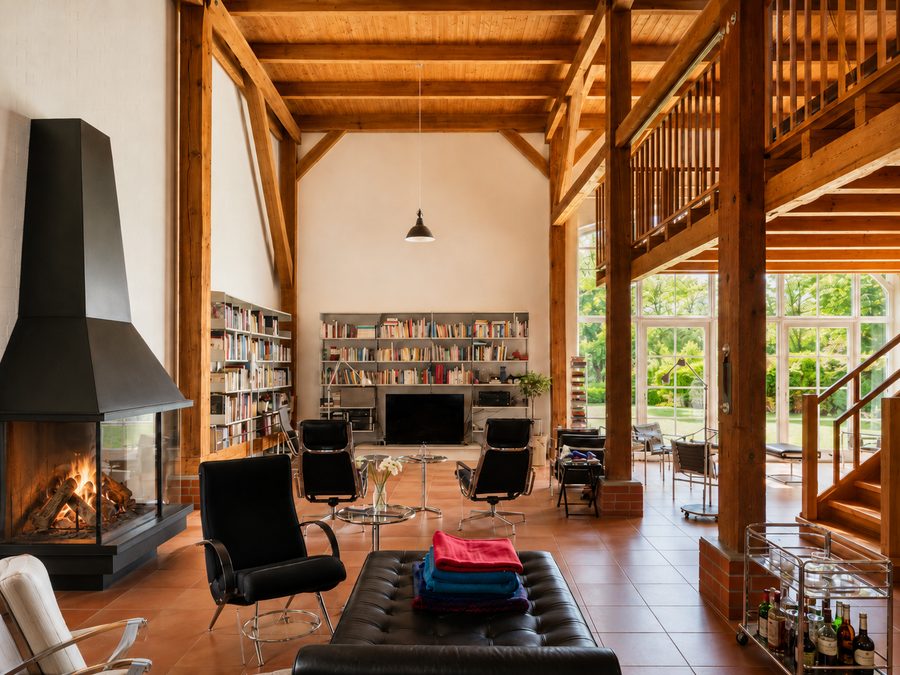
350.000 €16816 Neuruppin · 377 m², davon 261 m² Hauptwohnung und 115 m² separater Atelierteil · 3.280 m² · 1907, Umbau 2000/2012/2014 · Energieklasse A, 35,3 kWh, Erdwärmepumpe und Photovoltaik · 1:00 von Berlin
Technisch das beste Gebäude der Liste, mit Abstand. Energieklasse A bei einem Bau von 1907 gibt es sonst nicht: Erdwärme mit Vertikalbohrungen, Fußbodenheizung, Photovoltaik, Wasserentkalkung. Dazu 100 m² Ausbaureserve im Mittelteil und 220 m² im Dach, Gewölbekeller, Obstbäume und eine Rosenlaube. Keine Heizungsinvestition, kein GEG-Risiko.
| Variante | Alles in allem | 4 Paare | 6 | 8 | Betrieb je Paar/Monat |
|---|---|---|---|---|---|
| Wie es steht | 397.614 | 99.404 | 66.269 | 49.702 | 275 / 183 / 138 |
Das Entscheidende: Verkauft wird mit einem lebenslangen Wohnrecht zugunsten des jetzigen Eigentümers, 84 Jahre alt. Das Recht gilt nur für ihn, es geht nicht auf Erben über, und der Preisabschlag ist genau dafür da. Nutzbar wird das Haus erst danach. Die eigentliche Frage ist nicht, wie lange das dauert, sondern ob es eine Erlöschensklausel für den Fall gibt, dass der Berechtigte dauerhaft auszieht, und wer in der Zwischenzeit Instandhaltung, Grundsteuer und Versicherung trägt. Auch die Rangstelle im Grundbuch gehört geklärt, weil ein Wohnrecht vor der Grundschuld die Finanzierung erschwert.
Provision: 3,57 % werden nicht auf den Kaufpreis, sondern auf einen angenommenen Marktwert von 520.000 € berechnet, also 18.564 € statt 12.495 €. Effektiv sind das 5,30 % auf das, was du zahlst.
Vierseitenhof Deibow, Milow
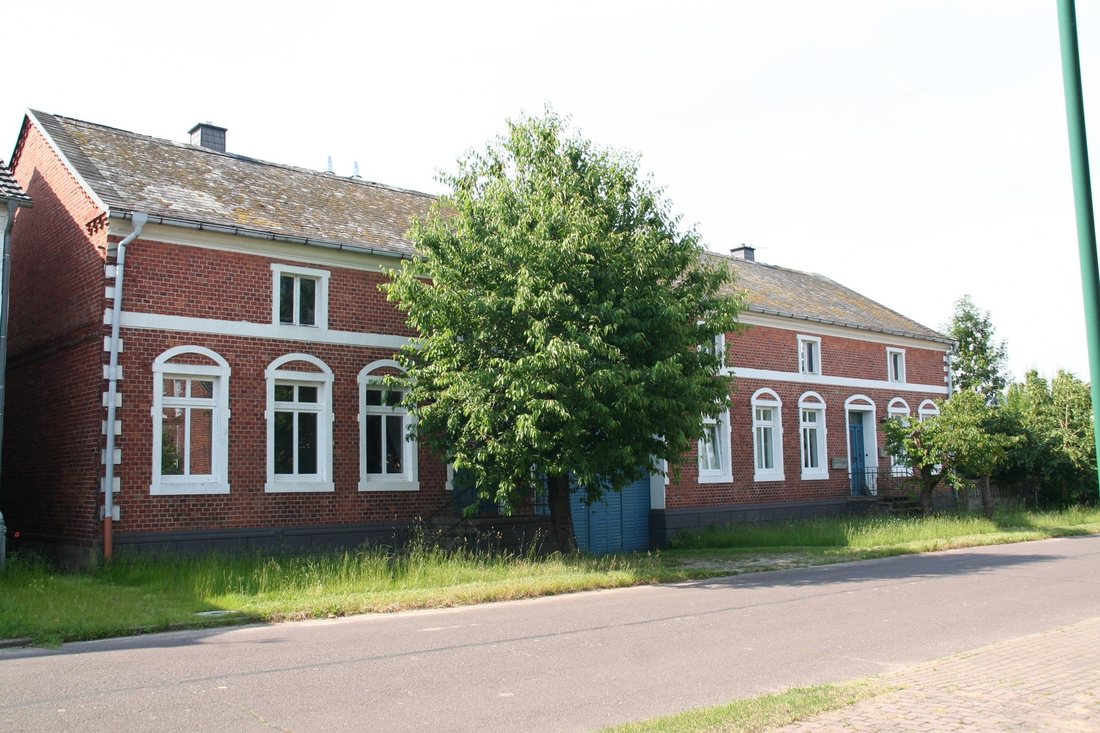
495.000 €19300 Milow, Ortsteil Deibow, Mecklenburg-Vorpommern · zwei fertige Wohnungen von 145 und 70 m², dazu 250 m² entkernter Dachboden · 5.530 m², 7 Hektar Land optional dazu · 1910, kernsaniert 2000 · provisionsfrei, Privatverkauf · Hamburg 1:30, Berlin 2:00
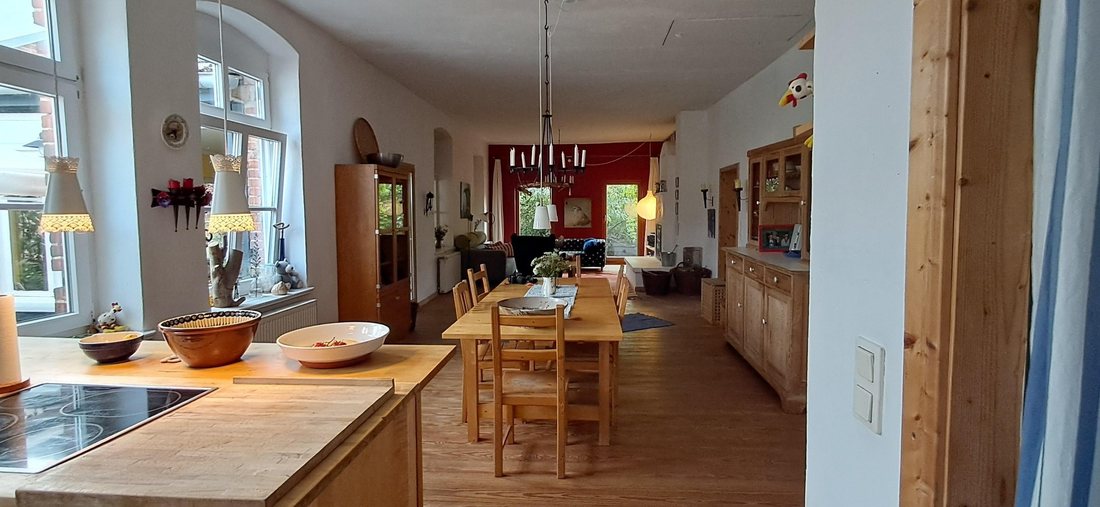
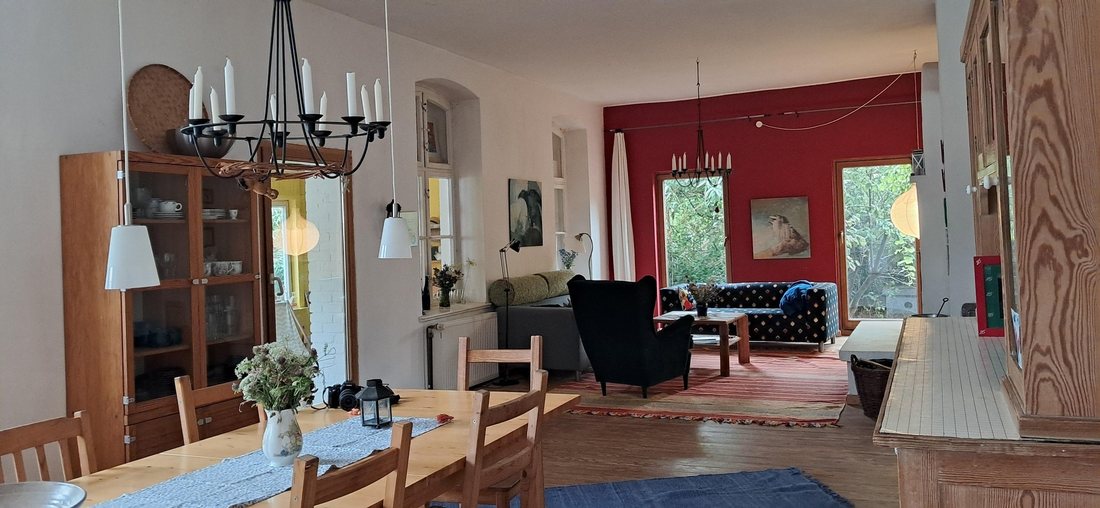
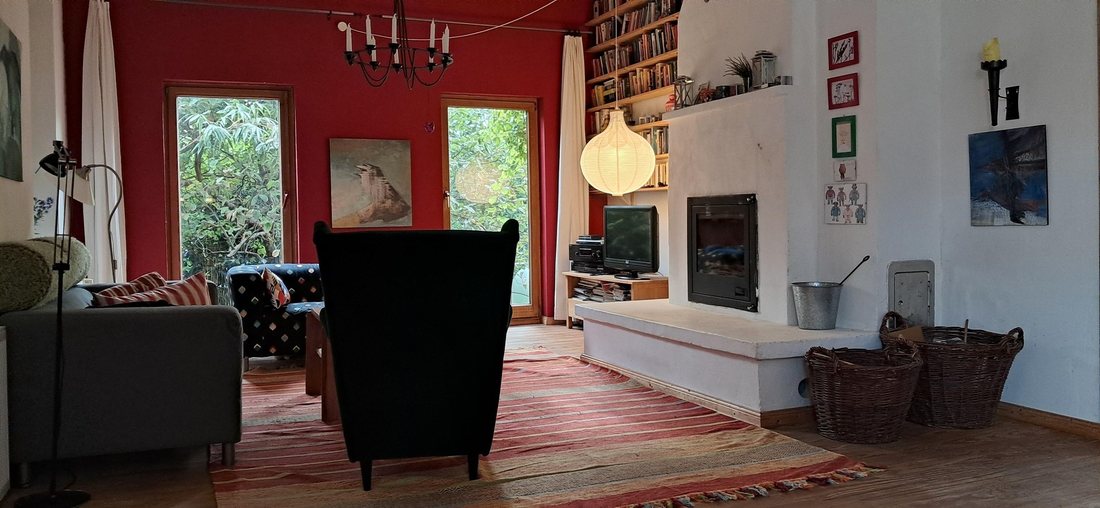
Ein geschlossener Vierseitenhof am Rand des Biosphärenreservats Elbtalaue. Ein vier Meter hohes Tor mit Durchfahrt trennt die beiden Wohnungen und führt in einen von Blicken geschützten Innenhof, den zwei große Ställe und eine Scheune umrahmen: zusammen rund 1.400 m² Nutzfläche. Die große Wohnung hat 145 m² mit 63 m² Wohnbereich, Kamin und Südveranda, die kleine 70 m² mit Kaminofen und Vollbad. Geheizt wird über einen wasserführenden Kamin, der die Wärme auf die Heizkörper verteilt, alternativ über Flüssiggas. Pitchpine-Dielen, Wintergarten, Keller. Hinter der Scheune 3.000 m² Freifläche mit Obstbäumen und drei jahrhundertealten Eichen.
| Variante | Alles in allem | 4 Paare | 6 | 8 | Betrieb je Paar/Monat |
|---|---|---|---|---|---|
| Wie es steht, zwei Wohnungen | 533.610 | 133.402 | 88.935 | 66.701 | 161 / 108 / 81 |
| Mit Dachbodenausbau, 250 m² | 783.610 | 195.902 | 130.602 | 97.951 | 349 / 232 / 174 |
Provisionsfrei und seit 269 Tagen am Markt. Privatverkauf über ohne-makler, Makleranfragen sind ausdrücklich unerwünscht. Neun Monate ohne Abschluss bei einem Privatverkäufer heißt Verhandlungsspielraum.
Zur Wohnfläche: Die Anzeige nennt 450 m², fertig sind aber nur die beiden Wohnungen mit zusammen 215 m². Der Rest ist der Dachboden, bereits entkernt und mit 1,80 m Kniestock voll ausbaufähig, aber eben Rohbau. Deshalb die zweite Zeile in der Tabelle, gerechnet mit 1.000 € pro Quadratmeter.
Zu klären: Der Bedarfsausweis nennt 274,5 kWh pro Quadratmeter und Jahr, trotz Kernsanierung 2000. Der Brennstoff ist billig, weil Holz, der Wärmebedarf ist es nicht. Und die 7 Hektar Land wären ein eigener Vorgang: Flächen dieser Größe brauchen eine Genehmigung nach dem Grundstückverkehrsgesetz und lösen ein siedlungsrechtliches Vorkaufsrecht aus.
Landsitz in Alleinlage, Blumenthal
499.000 €16909 Heiligengrabe OT Blumenthal · 425 m², davon 170 m² im Dachgeschoss · 11 Zimmer · 16.000 m² Grundstück · 1925, Modernisierung 1999 · Öl plus Holzvergaser, Klasse D · 1:15 von Berlin
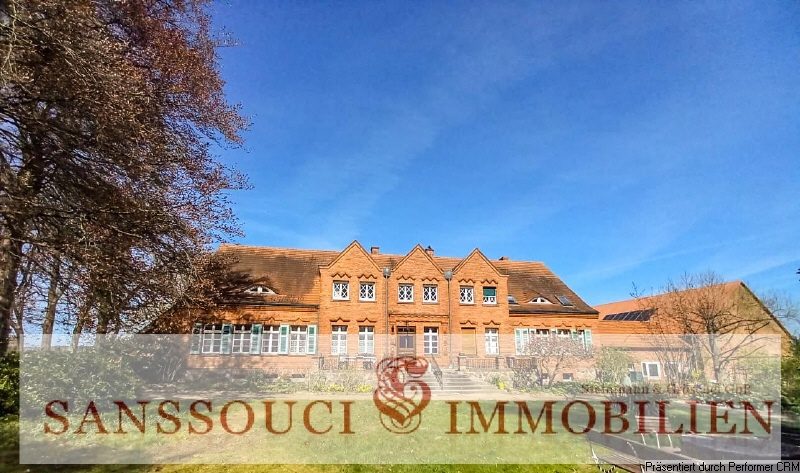
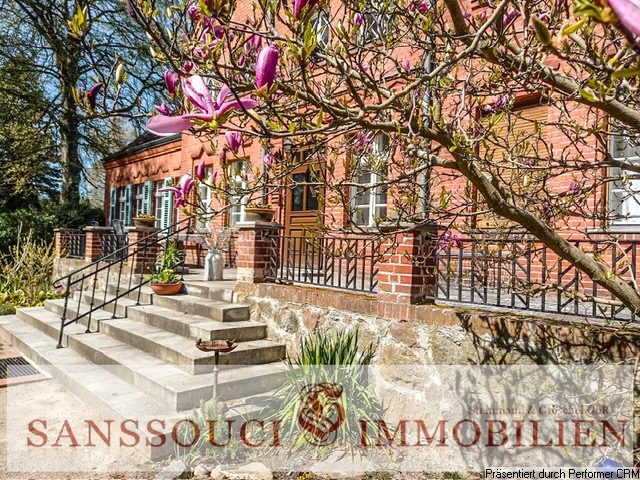
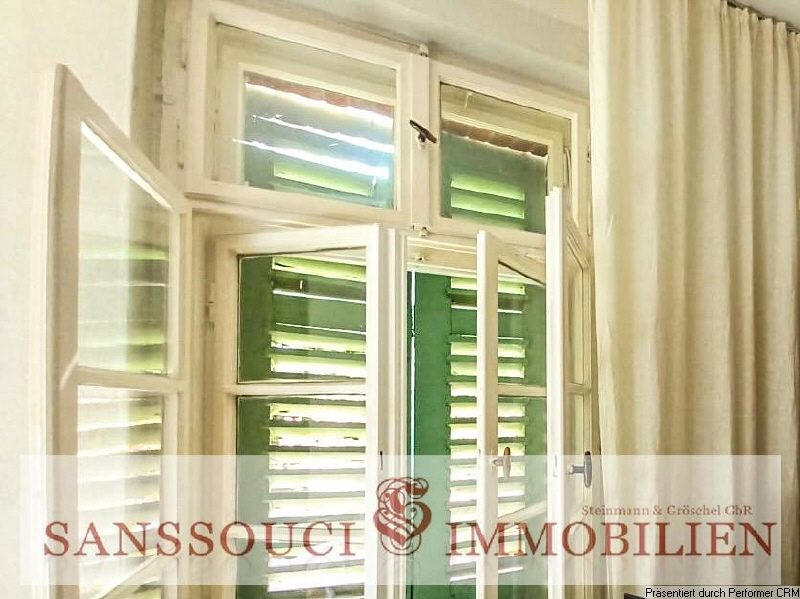
Das Objekt, das aussieht wie das Bild im Kopf. Ein zweigeschossiger Ziegelbau mit drei Ziergiebeln, Freitreppe auf Feldsteinsockel, grünen Fensterläden und altem Baumbestand davor. Anderthalb Hektar Land, das Zehnfache der meisten anderen. Im Erdgeschoss gibt es bereits eine abgeschlossene Wohneinheit mit eigenem Hofzugang, im Dachgeschoss 170 m² fertigen Wohnraum. Voll unterkellert, Scheunen und Ställe in laut Makler sehr gutem Zustand, Photovoltaik von 2023 auf dem Stalldach.
| Variante | Alles in allem | 4 Paare | 6 | 8 | Betrieb je Paar/Monat |
|---|---|---|---|---|---|
| Wie es steht | 576.046 | 144.012 | 96.008 | 72.006 | 310 / 207 / 155 |
| Mit 100.000 € für die Aufteilung | 676.046 | 169.012 | 112.674 | 84.506 | 310 / 207 / 155 |
Die Provision ist die höchste der Liste: 7,14 % komplett beim Käufer, also 35.629 €. Möglich ist das nur, weil das Objekt als Mehrfamilienhaus eingestuft ist, denn der Halbteilungsgrundsatz nach §§ 656c und 656d BGB gilt nur für Einfamilienhäuser und Eigentumswohnungen. Ob die Einstufung trägt, hängt daran, wie viele echte abgeschlossene Wohneinheiten es gibt. Das ist die erste Frage an den Makler.
Weiter zu klären: Der Ölkessel ist von 1999. Ist es ein Konstanttemperaturkessel, greift 2029 das Betriebsverbot nach § 72 GEG, bei Niedertemperatur- oder Brennwertkesseln nicht. Außerdem offen: Innen- oder Außenbereich nach § 35 BauGB und ob Teile der 1,6 Hektar verpachtet sind.
Am Markt seit April 2026. Zehn Fotos, ein einziger Grundriss, zwei Portale, keine eigene Objektseite beim Makler. Wenig Vermarktungsdruck bei einer halben Million heißt für uns wenig Konkurrenz und einen Verkäufer mit Geduldsproblem.
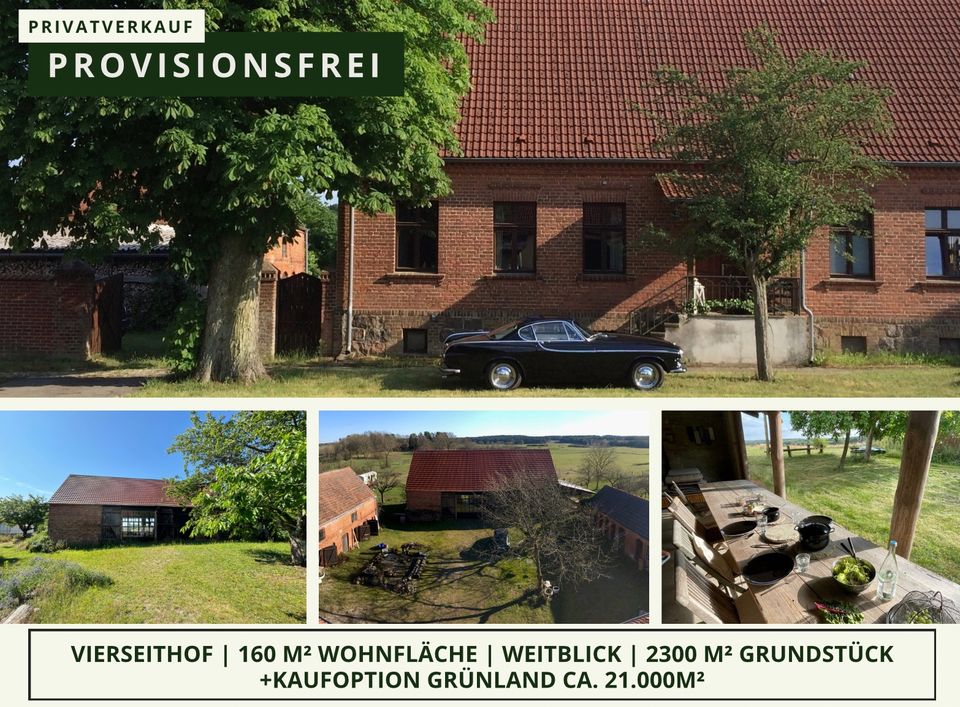
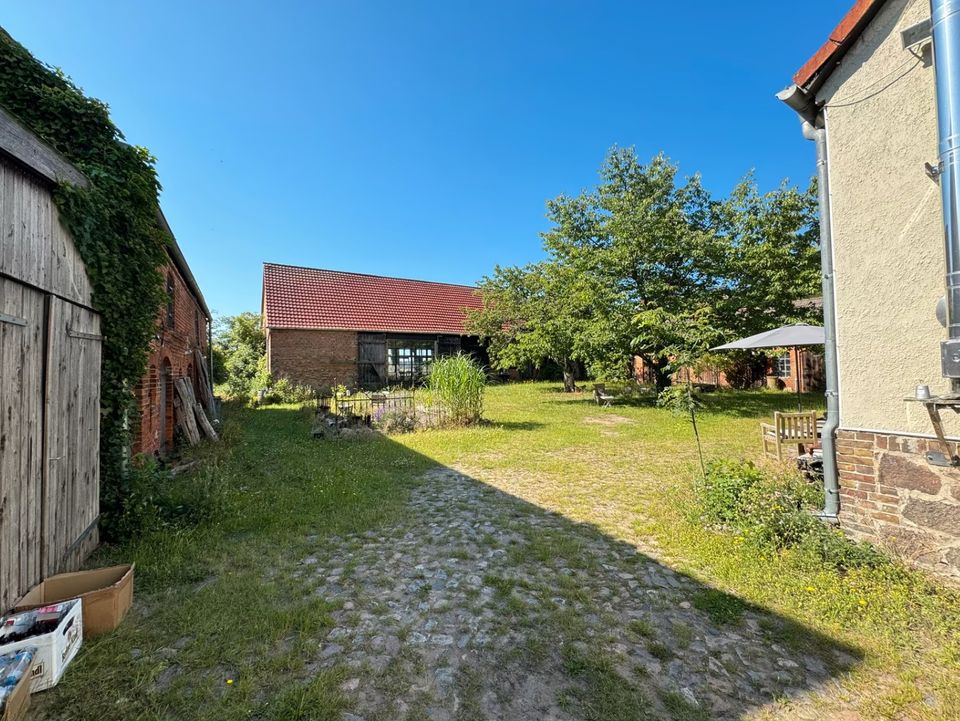
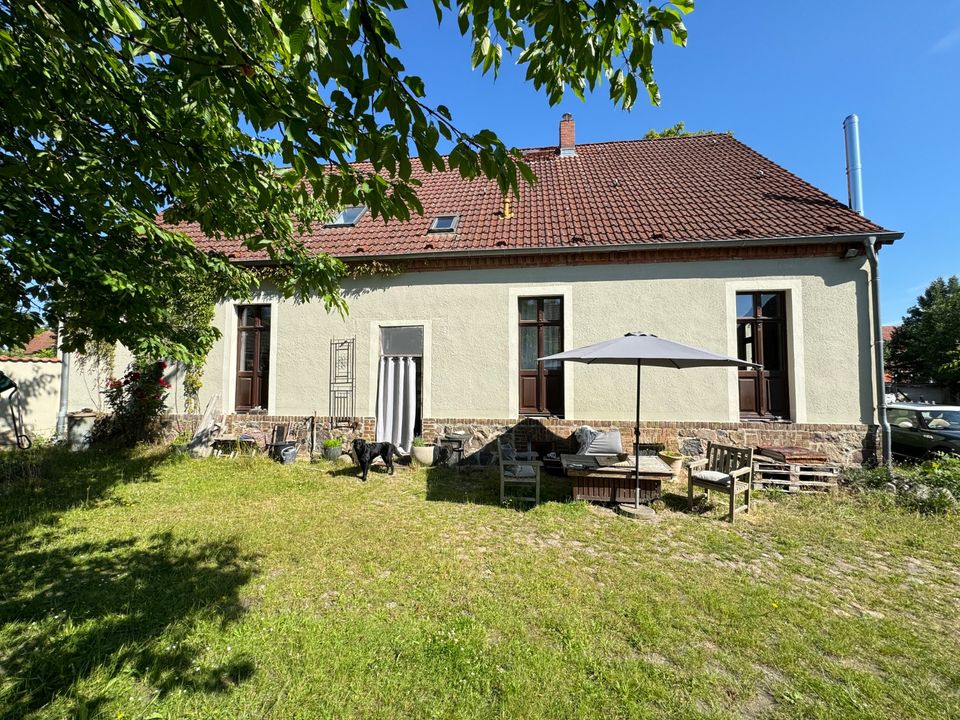
Vierseithof Zühlen bei Rheinsberg
650.000 €16831 Zühlen · 160 m², 8 Zimmer, 3 Bäder · 2.160 m² Garten, dazu 21.000 m² Grünland als Kaufoption · 1880 · keine Käuferprovision · 1:20 von Berlin
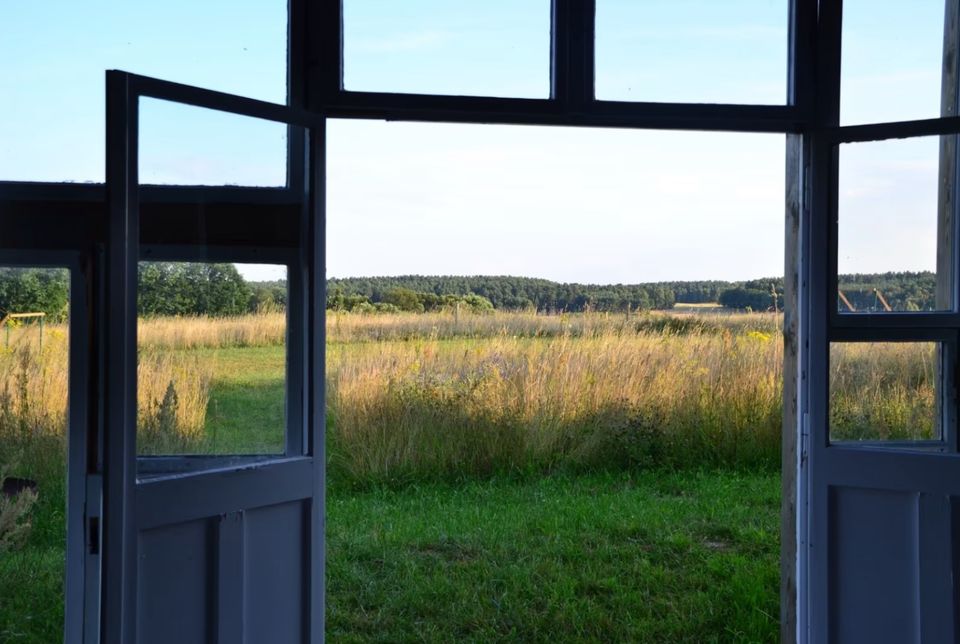
Ein historischer Vierseithof, privat angeboten. Das Wohnhaus ist direkt nutzbar: alte Dielen, Kaminofen, ein Tadelaktbad mit Lehmwand und begehbarer Dusche, teilunterkellert. Dazu eine große Scheune in gutem Zustand mit Betonboden, Elektrik und Starkstrom, alte Holzfenster auf der einen und große Gusseisenfenster auf der anderen Seite, und zwei ehemalige Stallgebäude. Hinter der Scheune freier Blick über Felder und Wald, ein See in 45 Minuten Fußweg.
| Variante | Alles in allem | 4 Paare | 6 | 8 | Betrieb je Paar/Monat |
|---|---|---|---|---|---|
| Wie es steht, 160 m² | 703.950 | 175.988 | 117.325 | 87.994 | 120 / 80 / 60 |
| Mit 120.000 € Stallausbau | 823.950 | 205.988 | 137.325 | 102.994 | 208 / 139 / 104 |
Der Provisionsvorteil ist real: keine Käuferprovision spart gegenüber den Maklerobjekten zwischen 23.000 und 46.000 €. Die Nebenkosten liegen dadurch bei rund 54.000 statt 77.000 bis 100.000 €.
Die 120.000 € sind meine Schätzung, nicht aus der Anzeige. Sie beruhen auf der Faustregel von 1.000 € pro Quadratmeter Vollausbau, angesetzt auf rund 120 m² Stallfläche für zwei zusätzliche Wohnungen.
Der Verkäufer bittet um ein paar Worte zur geplanten Nutzung, bevor er das vollständige Exposé schickt.
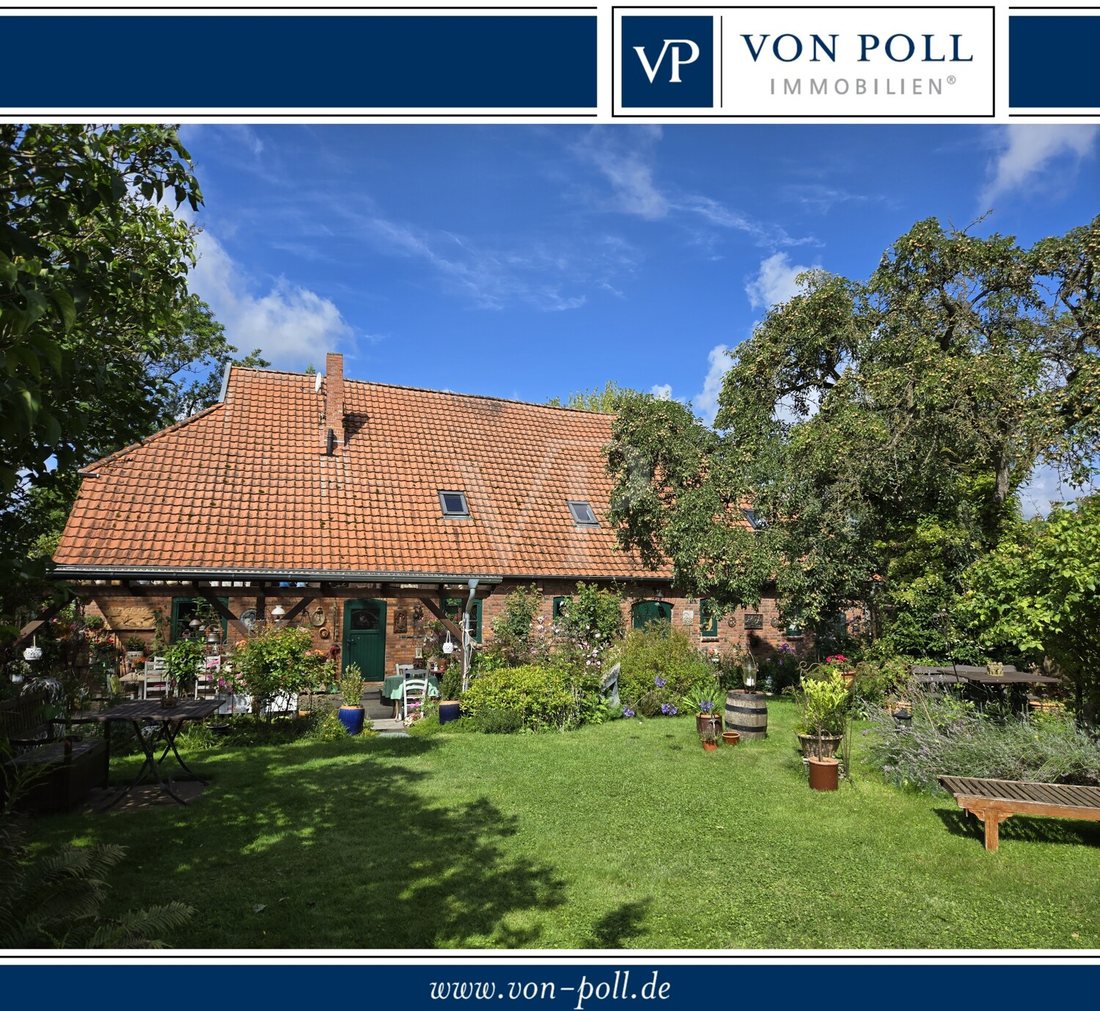
Fachwerk-Landhaus Dümmer
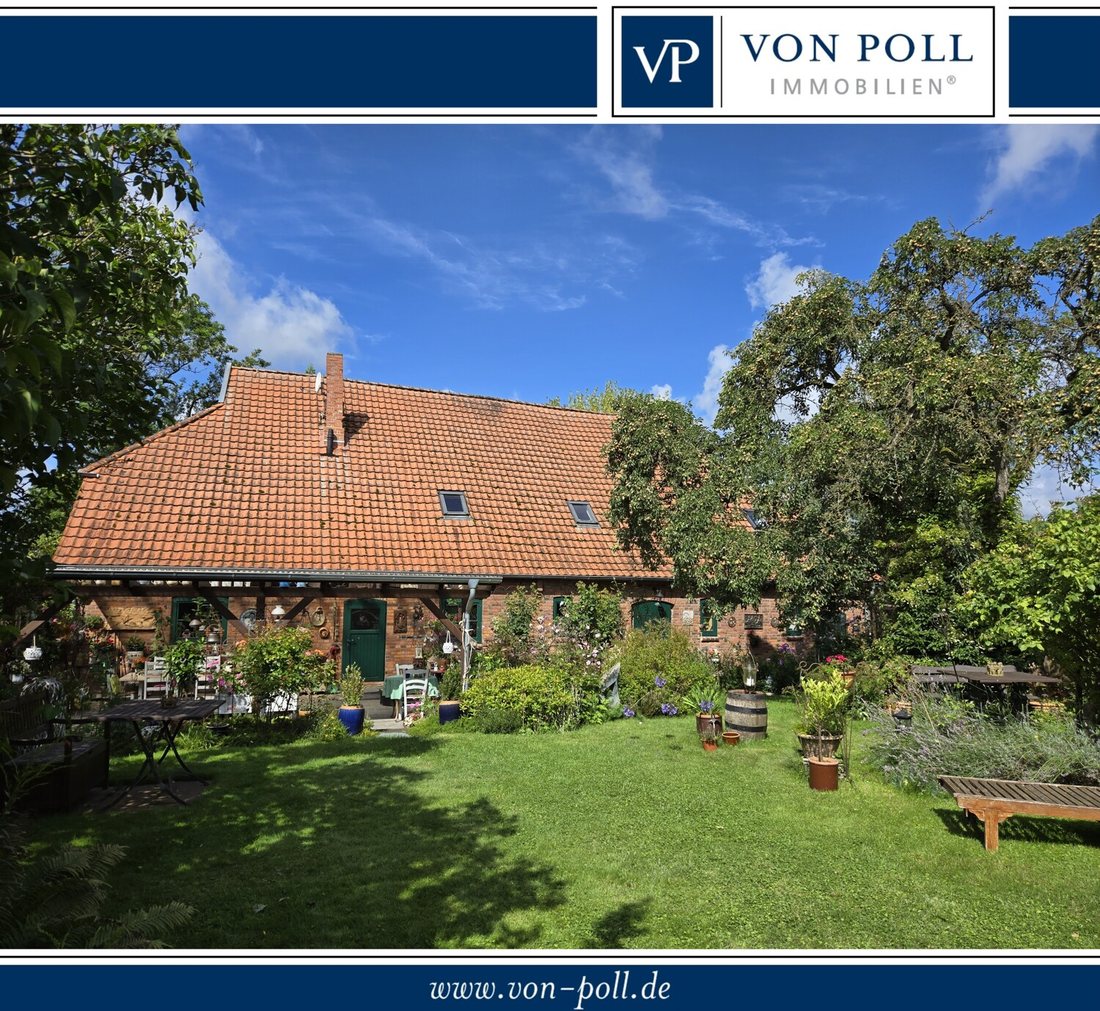
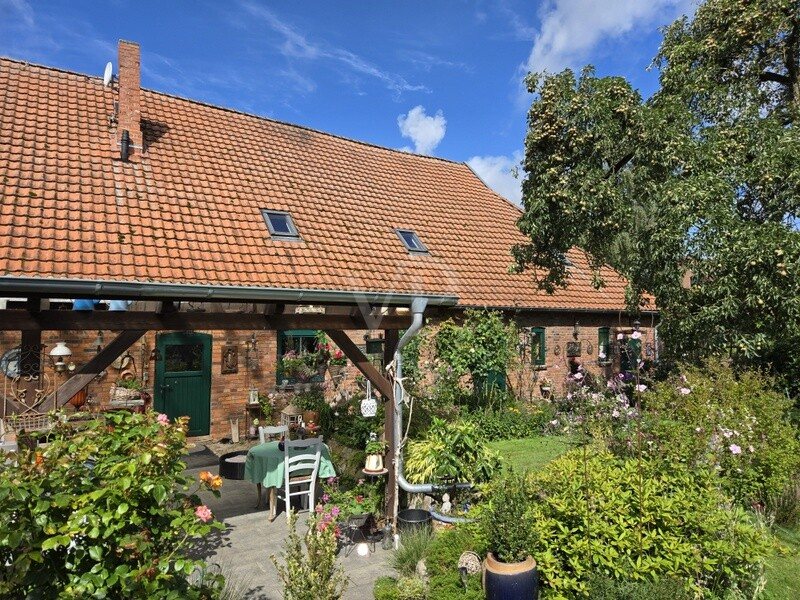
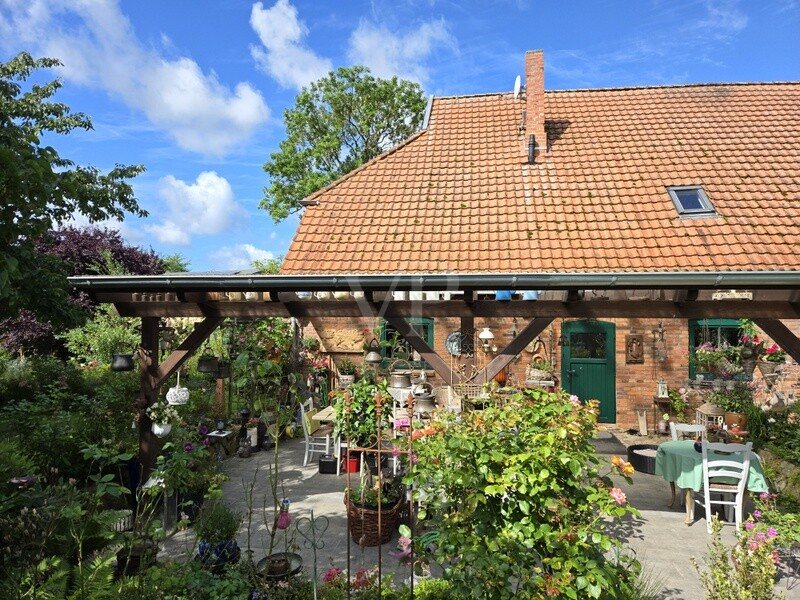
688.500 €19073 Dümmer, Mecklenburg-Vorpommern · 350 m², 14 Zimmer, 3 Bäder · 4.390 m² in drei Flurstücken, zwei davon bebaubar · 1868, kernsaniert ab 1997, modernisiert 2022 · Provision 3,0 % · Schwerin 16 km, Hamburg 1:00
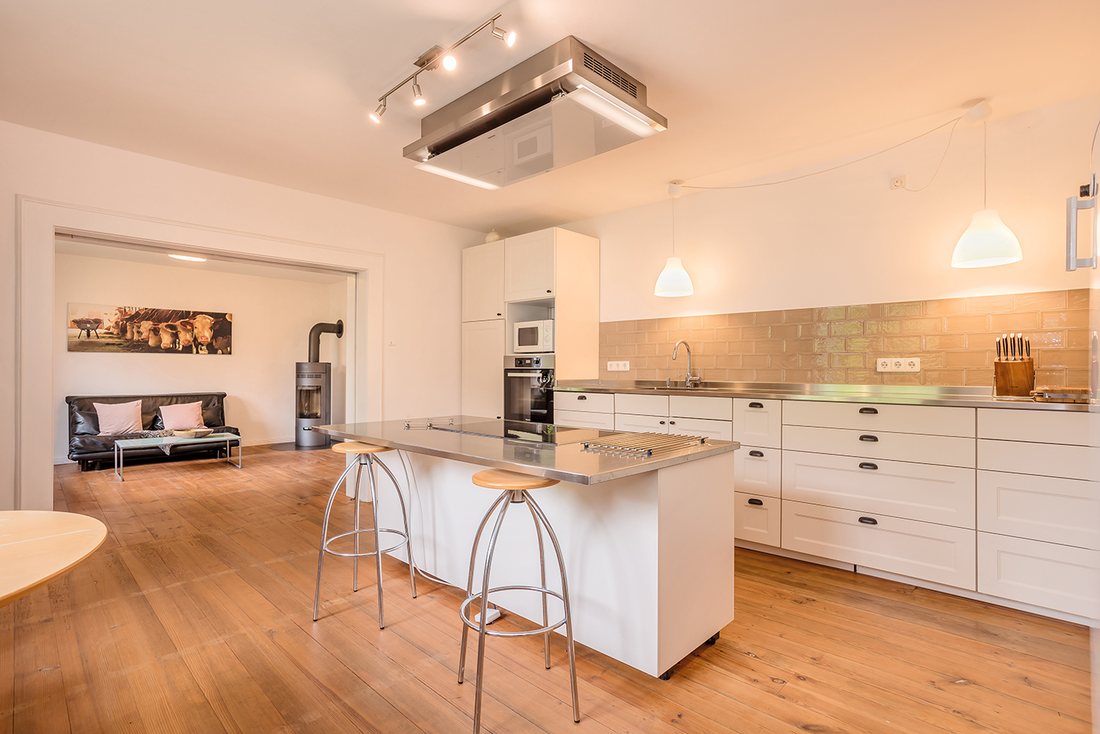
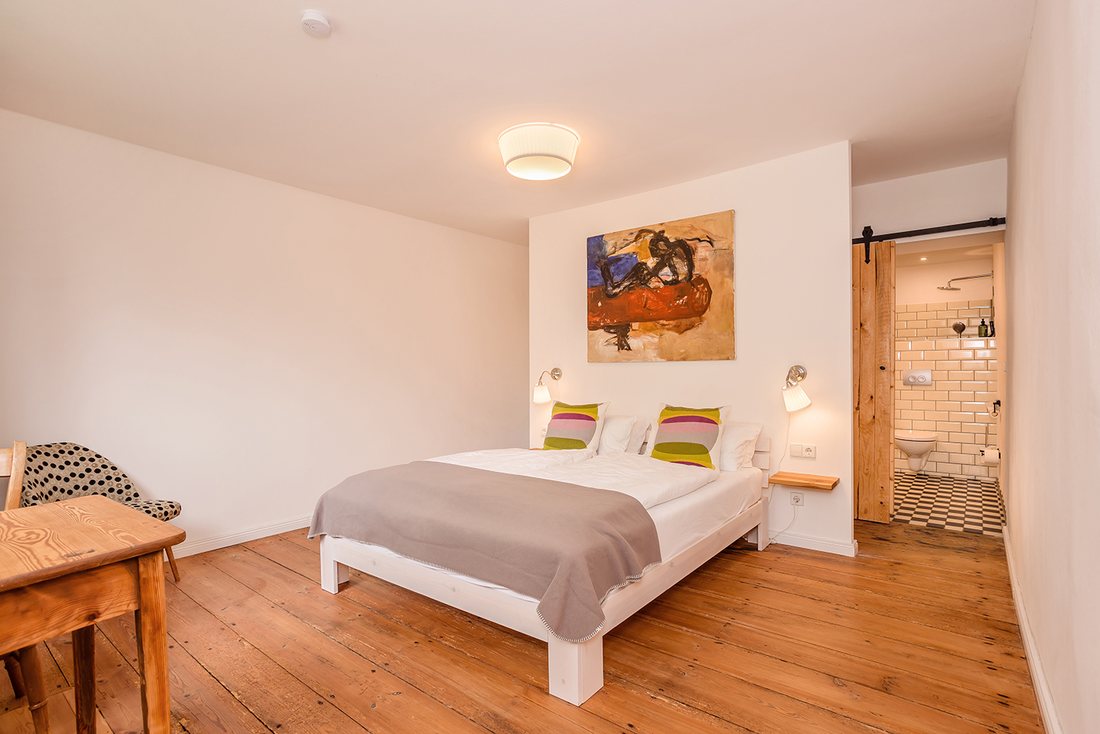
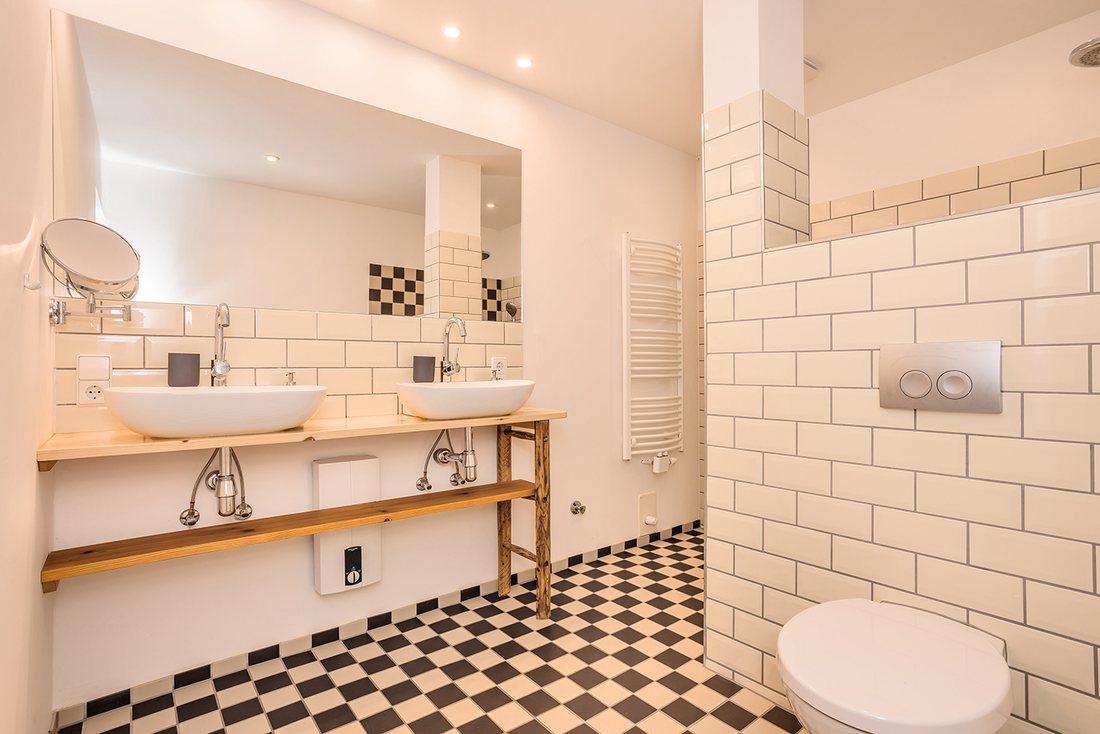
Das Haus steht auf dem mittleren der drei Grundstücke, rund 1.700 m². Die beiden äußeren mit 1.179 und 1.511 m² sind bebaubar, lassen sich also bebauen oder einzeln verkaufen. Zwei vollwertige Küchen, eine 2021 erneuert, die andere mit historischem Aufbau. Eine separate Wohneinheit lässt sich mit bereits vorhandenem eigenem Eingang abtrennen. Gas-Zentralheizung Viessmann von 2018, dazu zwei Kachelöfen, zwei Grundöfen und eine Küchenhexe. Überdachte Terrasse von 2018, Bauerngarten, Grillkate, Massivholzgarage mit drei Stellplätzen. Glasfaser liegt an, der Dümmer See ist fußläufig.
| Variante | Alles in allem | 4 Paare | 6 | 8 | Betrieb je Paar/Monat |
|---|---|---|---|---|---|
| Wie es steht | 762.858 | 190.715 | 127.143 | 95.357 | 262 / 175 / 131 |
Die zwei Baugrundstücke sind ein eigener Wert. Zusammen 2.690 m² Bauland, die sich entweder bebauen oder abtrennen und verkaufen lassen. Bei einer Gruppe wäre das die naheliegende Reserve, falls später jemand ein eigenes Häuschen will oder Geld zurück in die Kasse soll.
Zu klären: 236,4 kWh pro Quadratmeter im Bedarfsausweis, trotz Modernisierung 2022. Und es ist mit 1.967 €/m² der höchste Quadratmeterpreis der ganzen Liste. Seit 376 Tagen am Markt, also über ein Jahr.
Dreiseitenhof Gülitz-Reetz, Prignitz
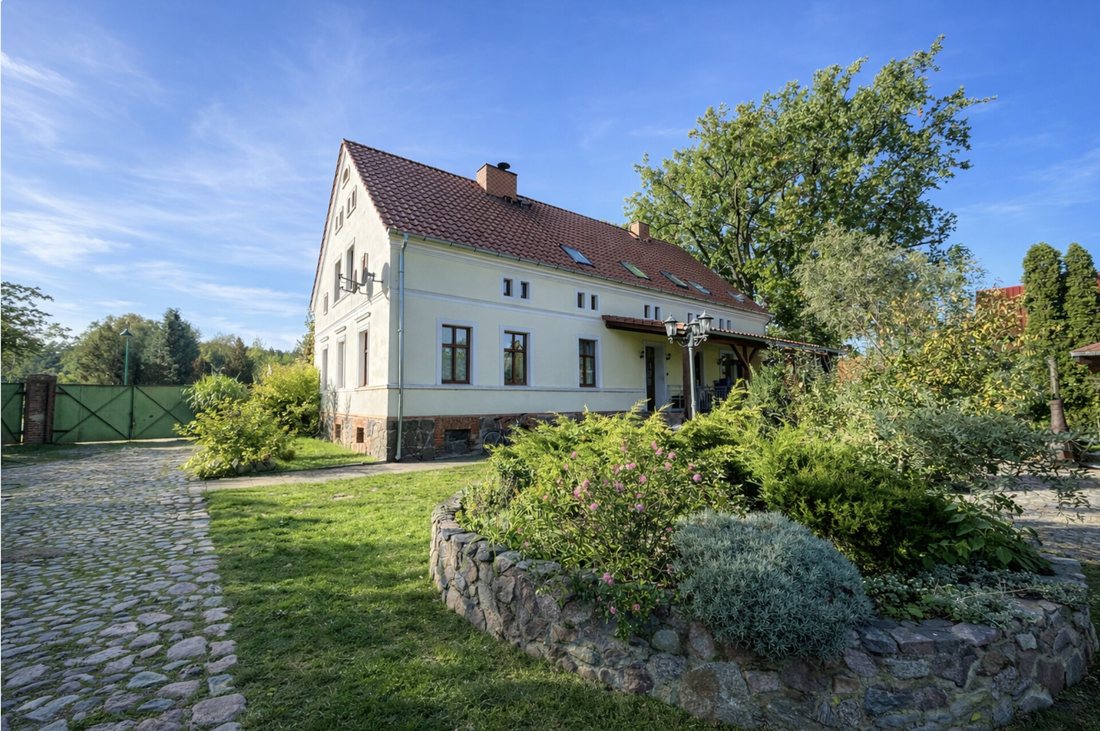
695.000 €19348 Gülitz-Reetz · vier bezugsbereite Wohneinheiten · 408 m² Wohnfläche, 750 m² Nutzfläche · 10 Zimmer, 6 Bäder, 4 Küchen · 4.318 m², lastenfrei · um 1900, durchsaniert 2016 bis 2018 · Holzvergaser von 2023 plus Photovoltaik · Provision 3,57 %
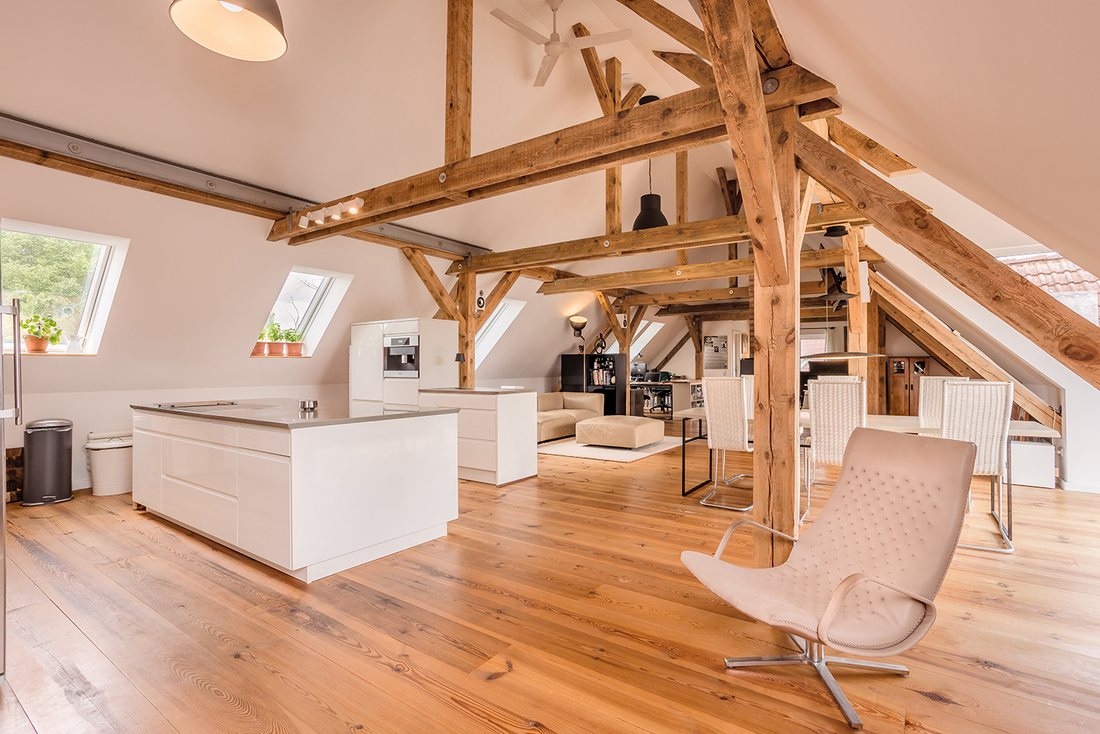
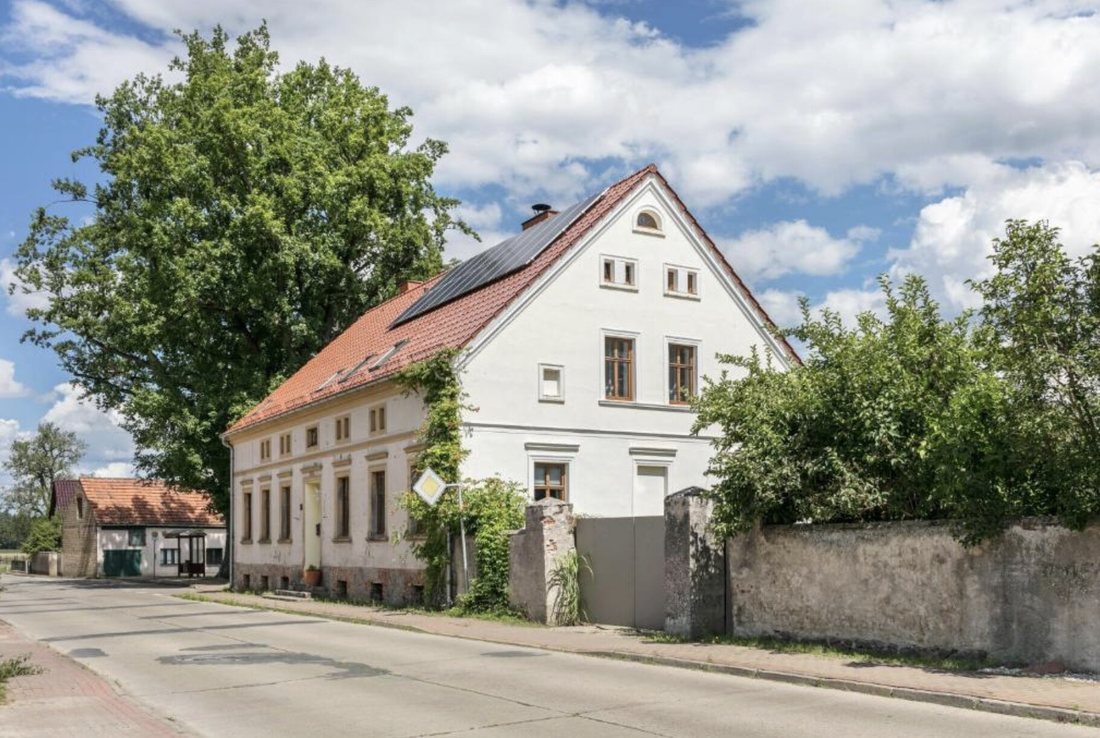
Von allen Objekten hier das, was der Idee am nächsten kommt, ohne dass jemand etwas bauen müsste. Im Erdgeschoss drei separate Wohneinheiten mit zusammen 244 m², acht Zimmern, vier Bädern und drei Küchen. Darüber die Eigentümerwohnung im Dachgeschoss mit 163 m² als Loft, offener Wohn-Ess-Küchenbereich, Dachgaube mit großer Hebeschiebetür und Balkonterrasse. Also vier Türen ab dem ersten Tag.
Die jetzigen Eigentümer haben zwischen 2016 und 2018 alles gemacht, was teuer ist: sämtliche Wasser- und Abwasserleitungen, alle Stromleitungen samt Hausanschluss und Zählerschrank, sechs Bäder komplett neu, vier Einbauküchen, Decken und Wände neu verputzt, Tragbalken des Innenfachwerks erneuert, Dachgeschoss gedämmt und ausgebaut, neun Dachfenster, neuer Schornstein für zwei Kaminöfen, zwei Terrassen, LAN und WLAN mit Patch-Schrank. Der Dachstuhl war schon 1990 neu.
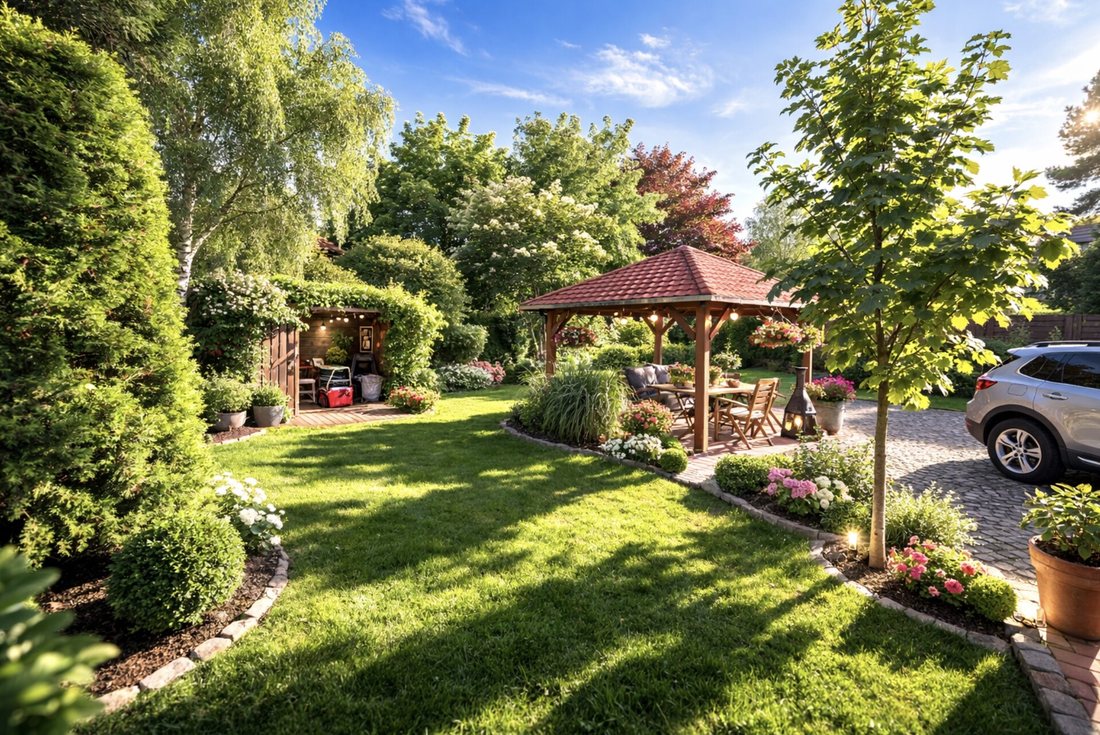
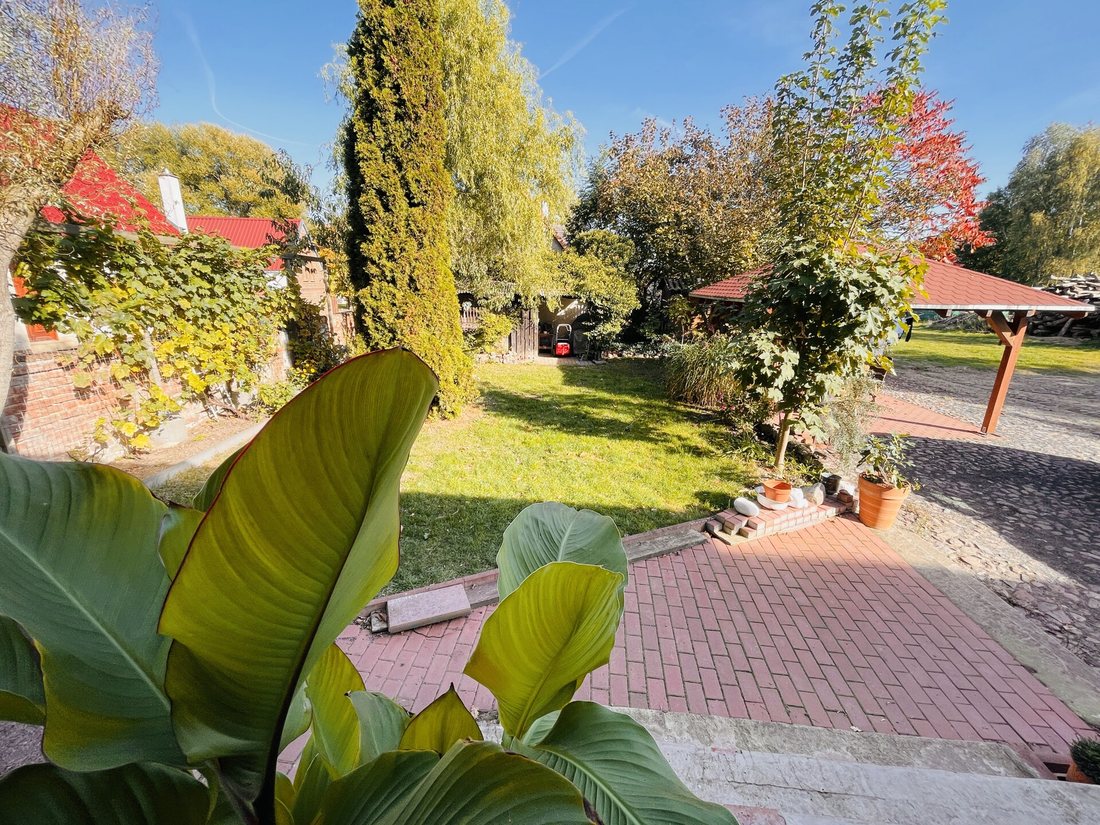
Dazu Scheune mit Durchfahrt und teils befahrbarem Betonboden, ehemalige Stallungen mit Werkstatt und Weinkeller mit Bar, rund 100 m² vorbereitete Ausbaufläche im Nebengebäude mit bereits anliegendem Strom, Wasser und LAN, zwei Carports, Dreikammer-Kläranlage mit Schilfbeet, eigener 20-Meter-Brunnen. Der Hof ist mit Großnatursteinen gepflastert, auf dem Scheunendach brütet jedes Jahr ein Storch.
| Variante | Alles in allem | 4 Paare | 6 | 8 | Betrieb je Paar/Monat |
|---|---|---|---|---|---|
| Wie es steht, vier Einheiten | 777.496 | 194.374 | 129.583 | 97.187 | 306 / 204 / 153 |
168,7 kWh im Bedarfsausweis ist für einen Bau von 1900 ein guter Wert, und die Heiztechnik ist neu: Holzvergaser von 2023 mit 36 kW und 3.000-Liter-Speicher, dazu 10,05 kWp Photovoltaik nach Süden. Eine Ölheizung existiert nur noch als Reserve.
Eine Unstimmigkeit: Das Datenfeld nennt als Heizung „Holz-Pelletheizung“, der Beschreibungstext dagegen einen Holzvergaser mit zusätzlicher Ölheizung. Das ist nicht dasselbe, und für die Betriebskosten macht es einen Unterschied.
Mehrfamilienhaus Lindow, Klosterheide
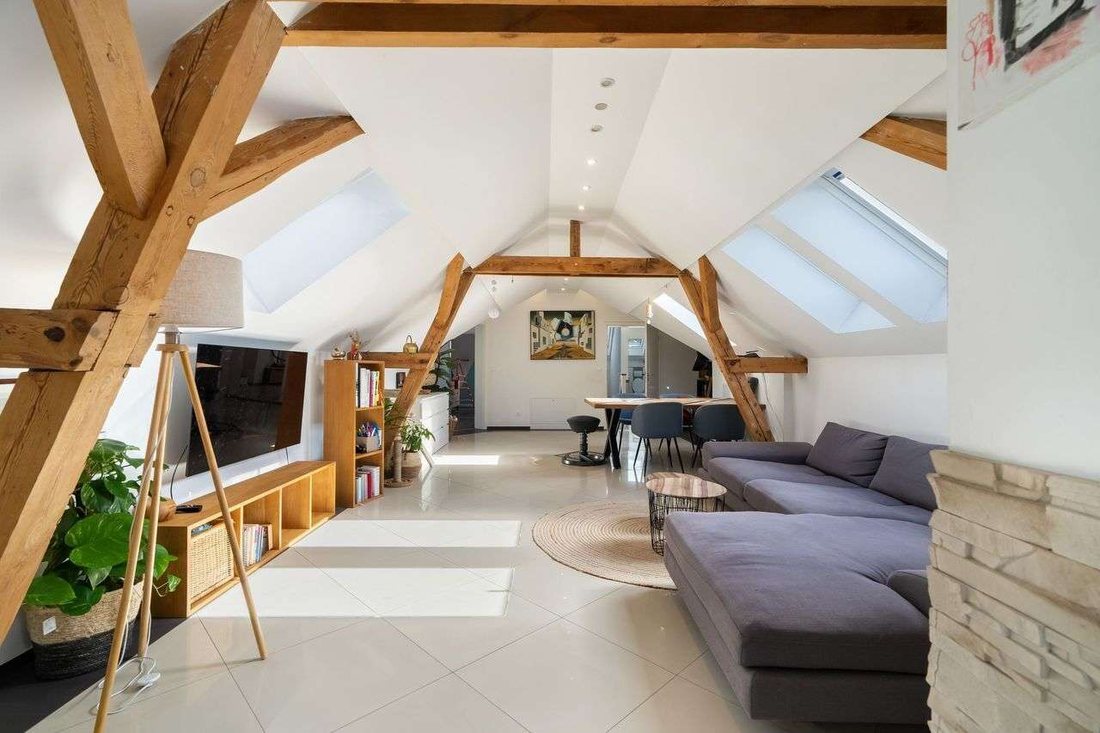
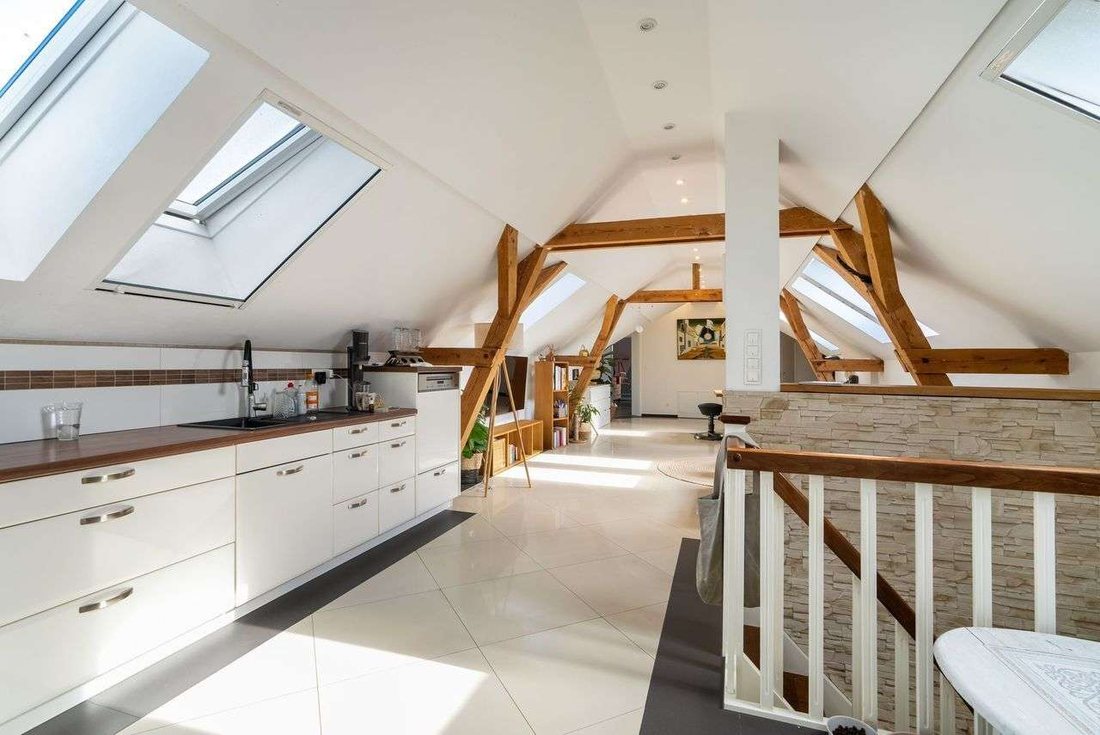
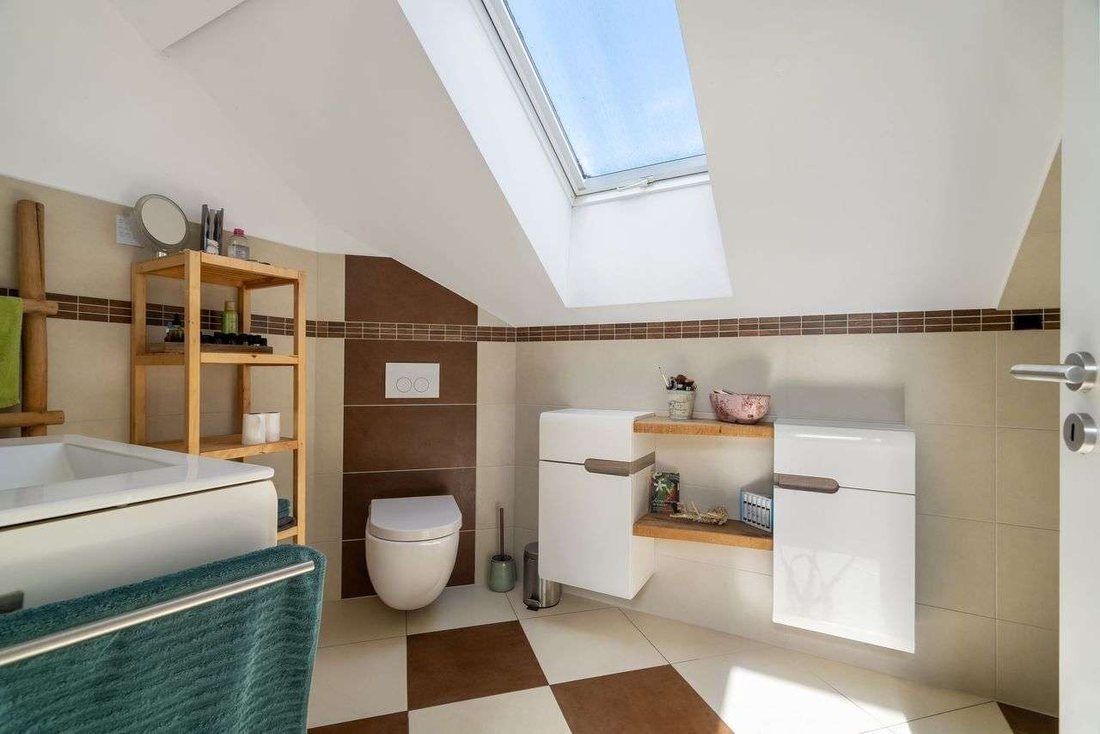
699.000 €16835 Lindow (Mark), Ortsteil Klosterheide · fünf Wohneinheiten, bezugsfrei sofort · 301 m² Wohnfläche, 300 m² Nutzfläche · 11 Zimmer, 10 Schlafzimmer, 5 Bäder, 5 Einbauküchen · 3.585 m² · 1865, saniert 2012 bis 2024 · 94,1 kWh · Berlin 65 km, Neuruppin 13 km
Fünf fertige Wohnungen mit je eigener Küche und eigenem Bad, alle saniert, sofort beziehbar. Damit hat es die meisten getrennten Einheiten der ganzen Liste. Geheizt wird über einen Pellet-, Kohle- und Holzkessel von 2014, teilweise über Fußbodenheizung, dazu zwei Kachelöfen und eine Solaranlage mit Speicher. Dachziegel von 2011, Isolierverglasung, Brandmeldeanlage, Kameraüberwachung von 2025.
Reserve ist reichlich vorhanden: der Dachboden mit rund 108 m² lässt sich zu ein bis zwei weiteren Wohnungen ausbauen, dazu eine zweigeschossige Scheune mit rund 150 m² Nutzfläche und ein Keller von 150 m². Draußen zwei Terrassen, ein Pavillon von 2018, Kinderspielplatz, Brunnen, Gartenbeleuchtung.
| Variante | Alles in allem | 4 Paare | 6 | 8 | Betrieb je Paar/Monat |
|---|---|---|---|---|---|
| Wie es steht, fünf Wohnungen | 781.971 | 195.493 | 130.329 | 97.746 | 226 / 150 / 113 |
94,1 kWh im Verbrauchsausweis ist für einen Bau von 1865 ein sehr guter Wert und der zweitbeste der Liste nach der Neuruppiner Ziegelscheune. Der Ausweis stammt von 2024, ist also aktuell.
Zur Belegung: Ein Teil der Einheiten wird derzeit als Pension oder Einzelwohnung vermietet, eine Erdgeschosswohnung nutzen die Eigentümer selbst. Die Anzeige sagt ausdrücklich, dass neu vermietet werden kann, und nennt „bezugsfrei ab sofort“. Was das konkret heißt, also welche Verträge laufen und mit welchen Fristen, gehört als erstes gefragt.
Zu klären: Das Abwasser läuft in eine Sammelgrube von rund 10 Kubikmetern, kein öffentlicher Kanal. Bei fünf Wohnungen ist das eine laufende Position, die geleert werden muss. Glasfaser ist angekündigt, aber noch nicht da. Und im Kleingedruckten steht, der Eigentümer sei zur Vorlage des Energieausweises aufgefordert worden, obwohl das Datenfeld ihn als vorliegend führt.
Im Vergleich mit Gülitz-Reetz, das mit 695.000 € praktisch dasselbe kostet: Lindow hat eine Wohnung mehr und den deutlich besseren Energiewert, Gülitz dafür 107 m² mehr Wohnfläche. 2.322 €/m² gegen 1.703 €/m².
Vierseitenhof, Wittstock/Dosse
795.000 €16909 Wittstock/Dosse · vier Wohnungen · 11 Zimmer, 7 Bäder · 7.999 m² · saniert 2015 bis 2022 · Holzvergaser mit Fußbodenheizung auf 500 m², 73,9 kWh · 1:17 von Berlin
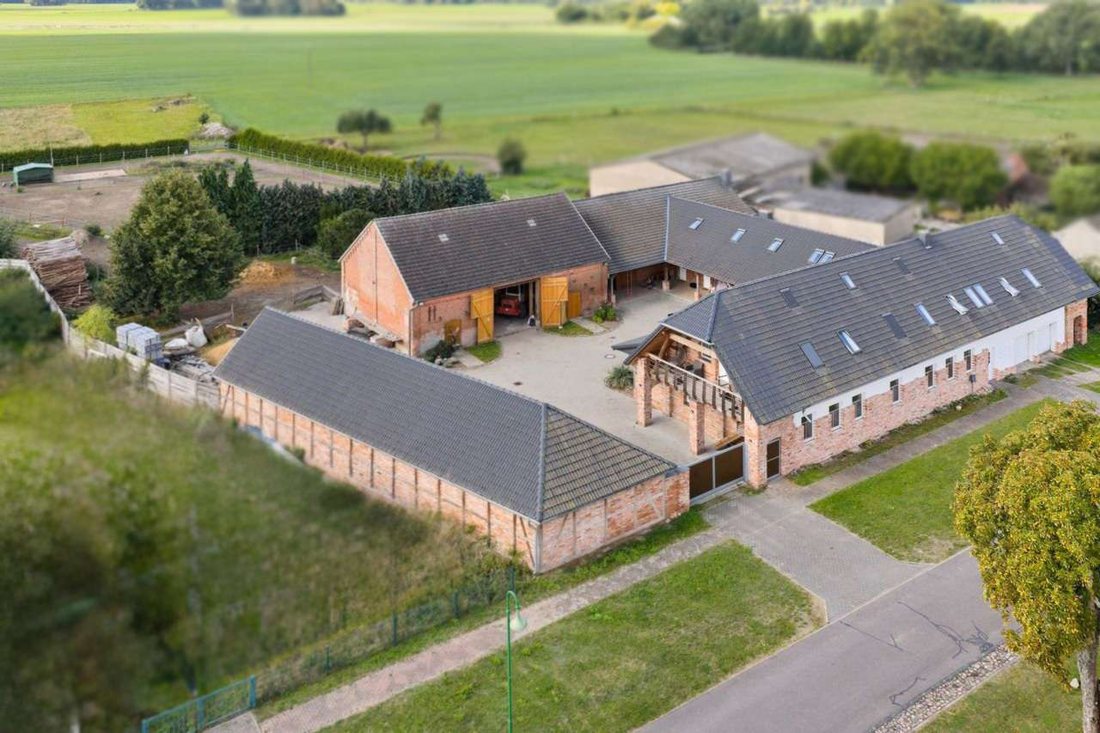
Der einzige, bei dem nichts zu tun ist. Ein geschlossener Vierseitenhof: vier fertige Wohnungen, sieben Bäder, zwei Hallen à 150 m², eine davon gedämmt, die andere als Pferdestall genutzt, beheizte Doppelgarage, Sauna, voll ausgestattete Hofküche, Carportgebäude für vier Fahrzeuge und eine Pferdekoppel dahinter. Verbraucht weniger pro Quadratmeter als mancher Neubau, die Heizkosten liegen laut Verkäufer bei 800 bis 1.200 € im Jahr für das ganze Anwesen. Abwasser über eine eigene Biokläranlage.
| Variante | Alles in allem | 4 Paare | 6 | 8 | Betrieb je Paar/Monat |
|---|---|---|---|---|---|
| Wie es steht | 898.827 | 224.707 | 149.805 | 112.353 | 369 / 246 / 184 |
| Mit 80.000 € Puffer | 978.827 | 244.707 | 163.138 | 122.353 | 369 / 246 / 184 |
Wichtig, und in der Anzeige leicht zu übersehen: Die jetzigen Eigentümer würden gerne mit wohnen bleiben. Das Feld „bezugsfrei ab“ sagt „individuelle Rücksprache“. Der Makler nennt als Optionen einen Teilkauf mit offizieller Teilung oder eine Kaufpreisanpassung über verrechnete Mieteinnahmen. Ein vollständig leerer Kauf ist ausdrücklich nur eine von mehreren Möglichkeiten und muss vor allem anderen geklärt werden.
Kleinigkeit: Die Koppel sollte laut Anzeige aufgeschüttet werden, um sie voll nutzen zu können.
Rittmeister-Anwesen, Parchim
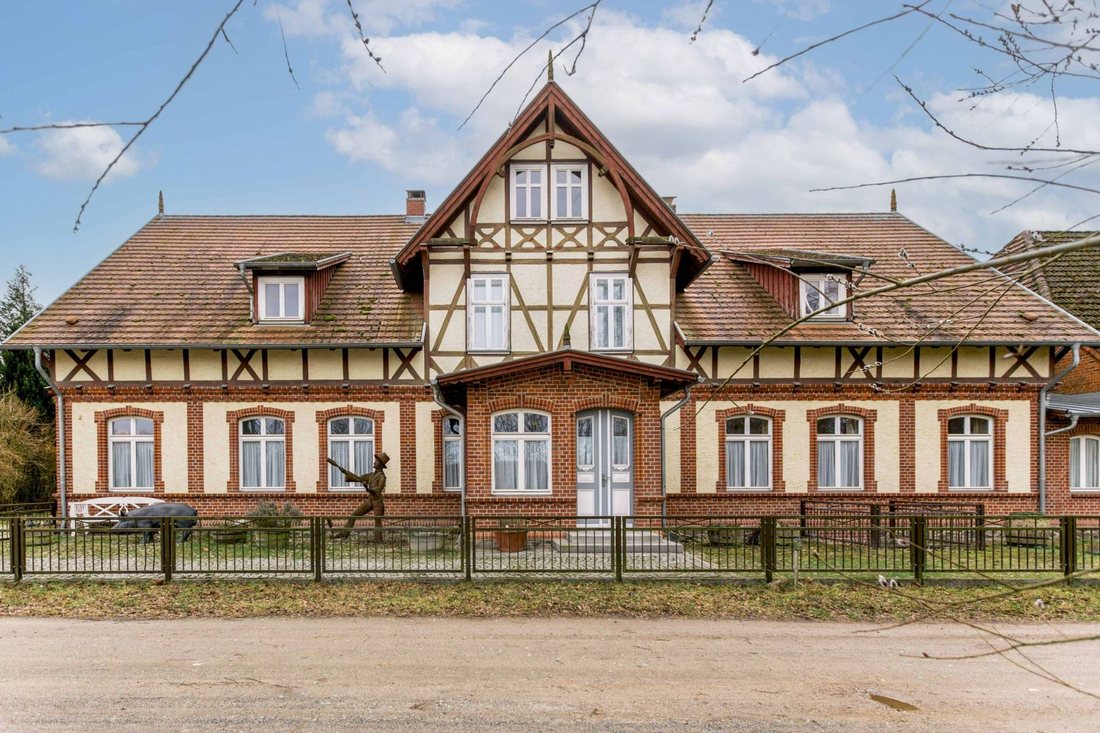
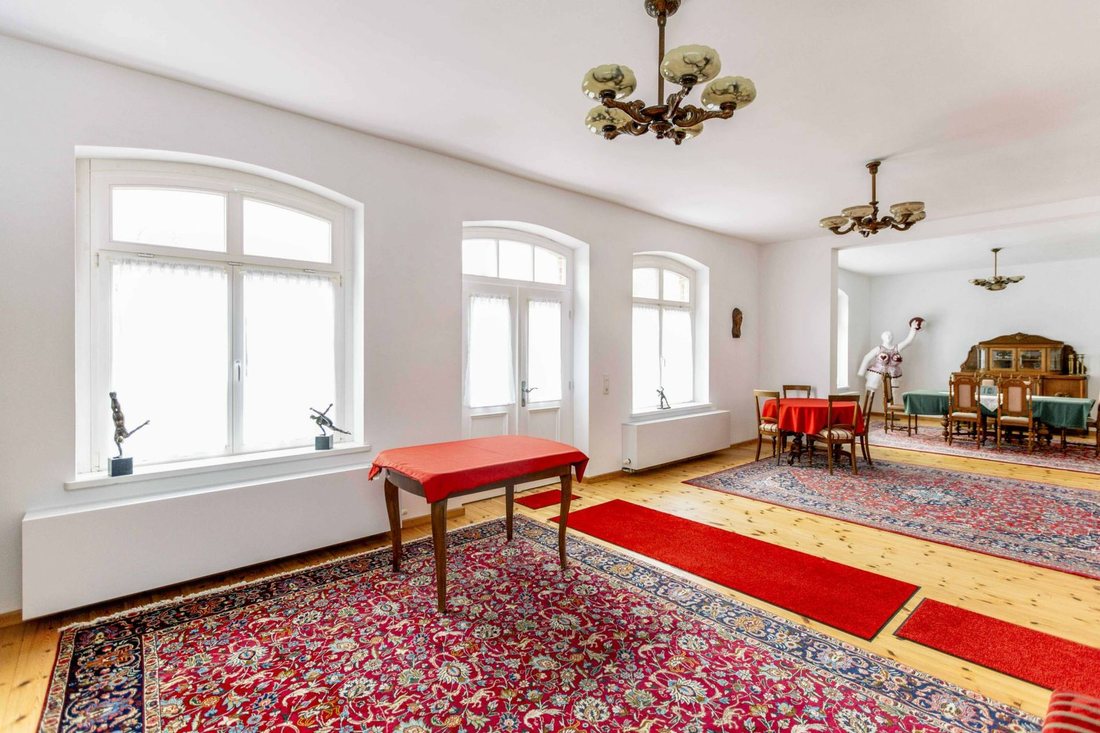
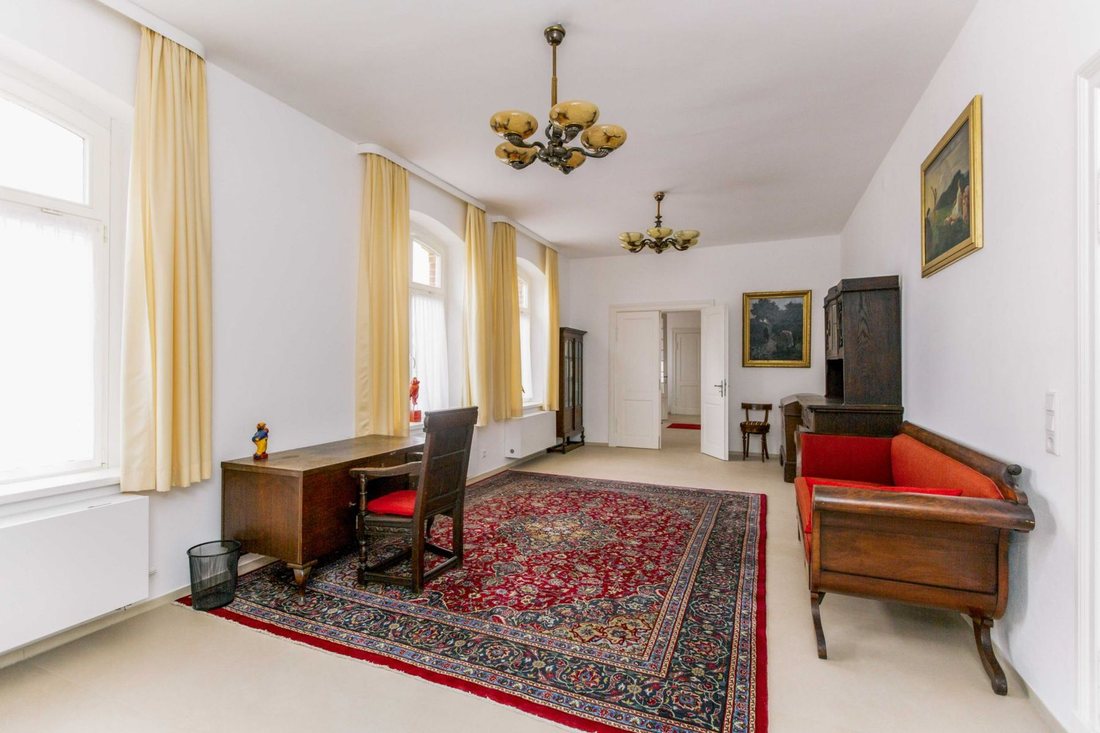
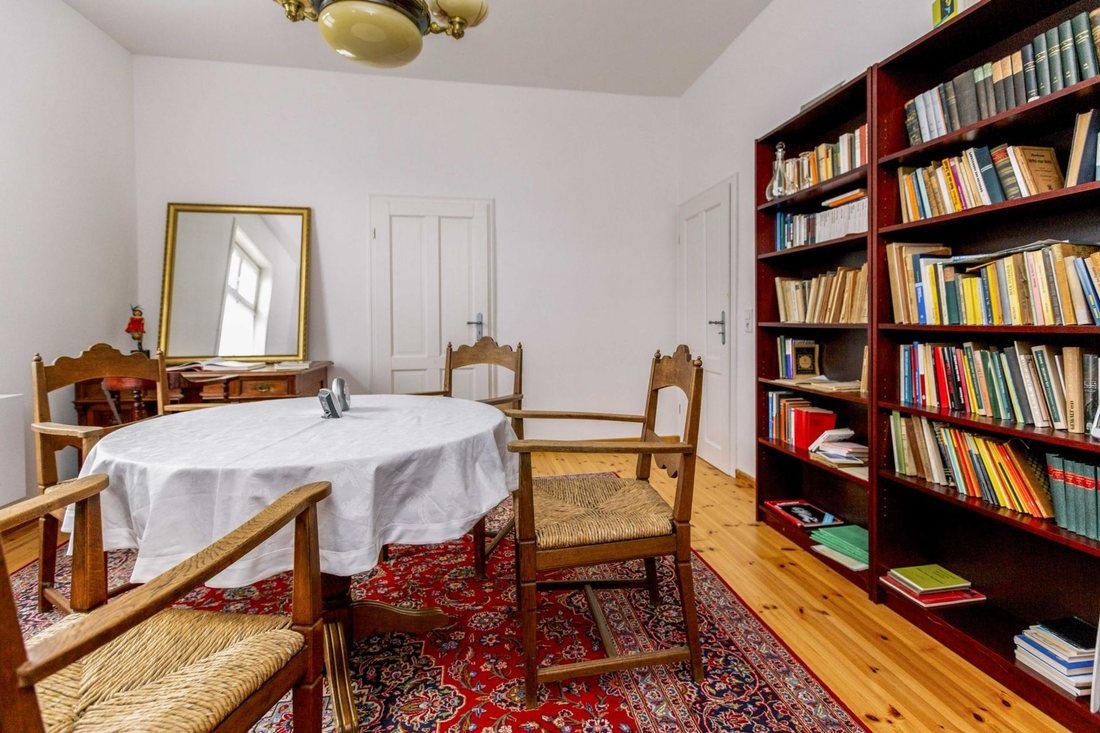
799.000 €19370 Parchim, Mecklenburg-Vorpommern · 805 m² Wohnfläche, 12 Zimmer, 5 Schlafzimmer, 4 Bäder, drei Etagen · 7.170 m² inklusive Wald und Garagengrundstück · 1918, Kernsanierung 2015 abgeschlossen, Zustand neuwertig · denkmalgeschützt · Sole-Wärmepumpe · Provision 3,57 %
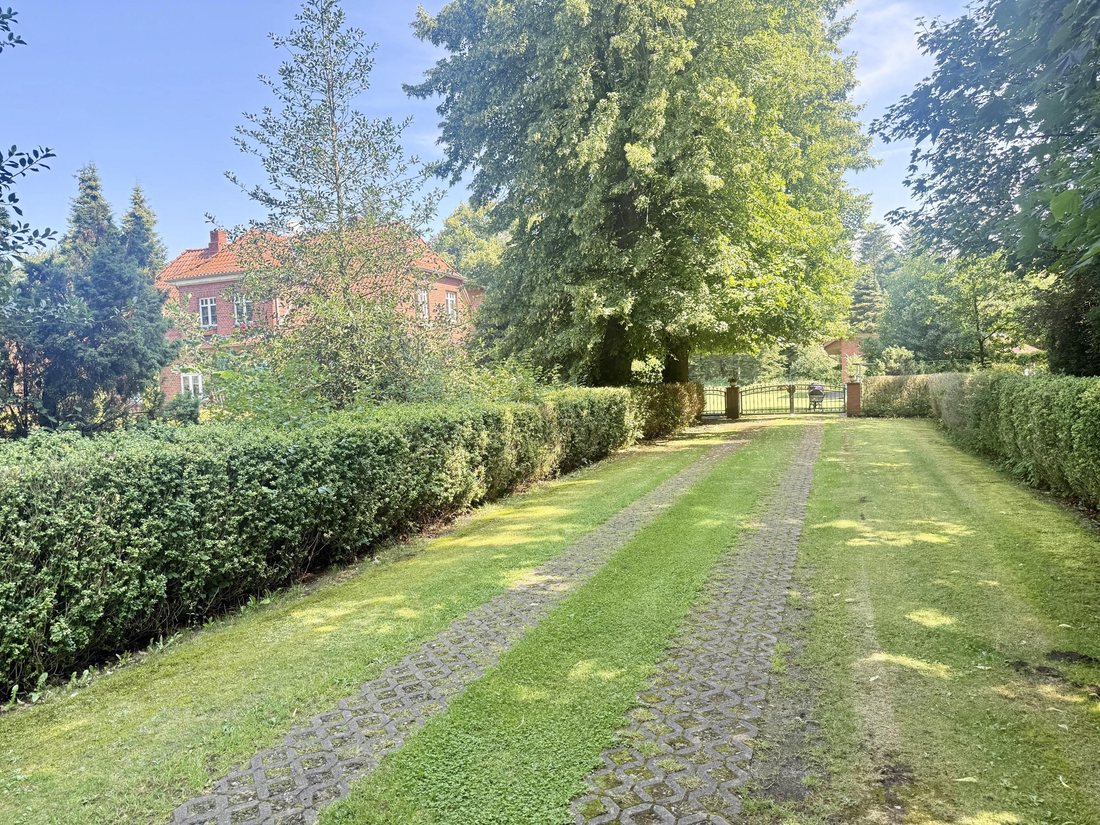
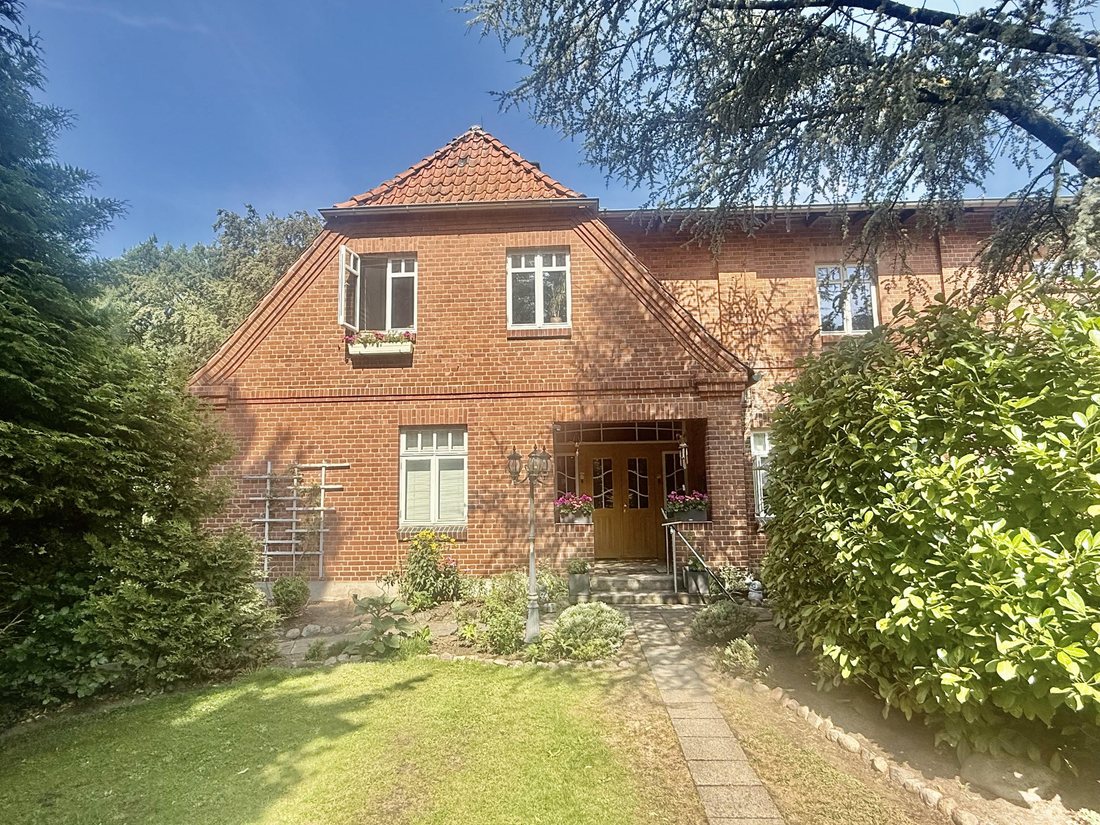
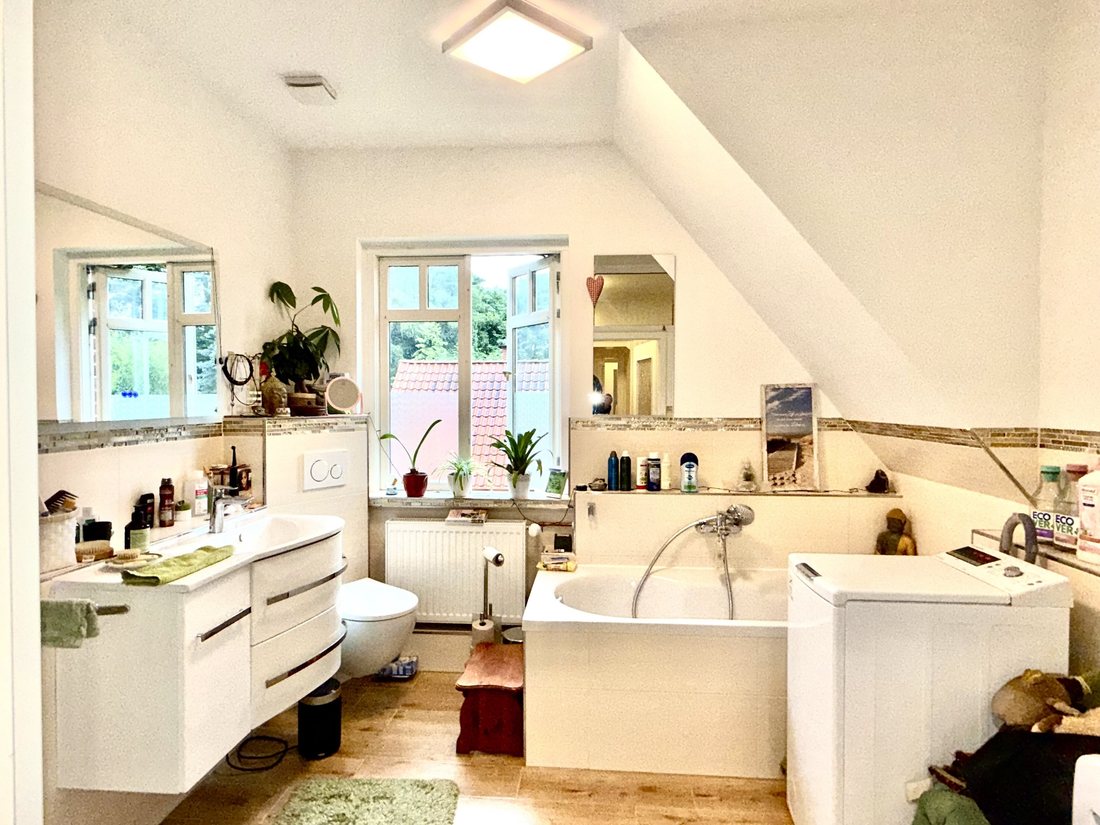
Mit 805 m² das größte Wohnhaus der Liste, und mit 993 € pro Quadratmeter zugleich das billigste aller fertigen Objekte. Feldrandlage bei Parchim. Kernsaniert 2015, Ausstattung als Luxus eingestuft, zwei hochwertige Einbauküchen, Kameraüberwachung. Dazu ein kernsanierter großer Stall als Nebengebäude, ein Keller über die untere Etage und sechs Freistellplätze. Für die Aufteilung auf mehrere Parteien ist das die dankbarste Grundfläche im ganzen Vergleich. Ein 360-Grad-Rundgang liegt der Anzeige bei.
| Variante | Alles in allem | 4 Paare | 6 | 8 | Betrieb je Paar/Monat |
|---|---|---|---|---|---|
| Wie es steht | 889.846 | 222.462 | 148.308 | 111.231 | 604 / 402 / 302 |
Denkmalschutz plus Sole-Wärmepumpe ist eine seltene Kombination: der Steuerhebel nach § 7i EStG bei Vermietung, und trotzdem keine Ölheizung im Keller. Bei acht Paaren liegt der Einstieg mit 111.000 € unter dem des Wittstocker Vierseitenhofs, bei 290 m² mehr Wohnfläche.
Ein Widerspruch in der Anzeige: Die Beschreibung nennt „Energieausweisklasse A“, an anderer Stelle steht „aufgrund von Denkmalschutz ist kein Energieausweis erforderlich“. Beides zusammen geht nicht. Wenn es einen Ausweis gibt, gehört er vorgelegt, und wenn nicht, ist die Klasse-A-Angabe unbelegt. Das ist bei 805 m² keine Kleinigkeit.
Betriebskosten nach der Faustregel ergeben hier 28.980 € im Jahr, der höchste Wert der Liste, schlicht weil die Fläche am größten ist. Mit Wärmepumpe und gutem Dämmstandard dürfte der Energieanteil darin deutlich zu hoch angesetzt sein.
Hofanlage mit Gewerbe, Teldau
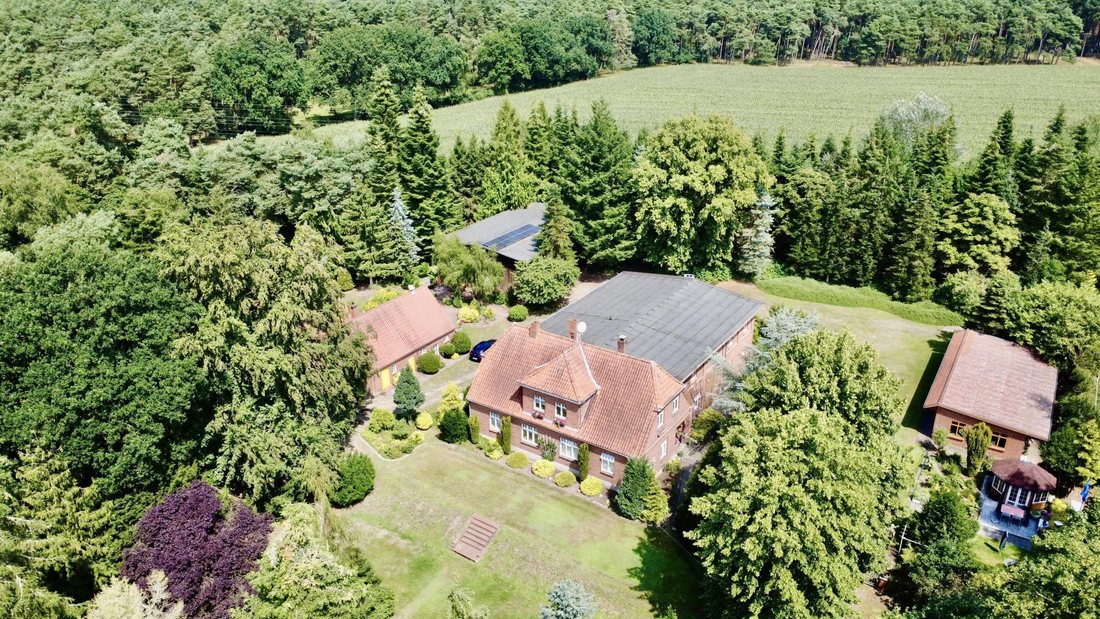
990.000 €19273 Teldau, Mecklenburg-Vorpommern · 312 m² Wohnfläche, 1.246 m² Nutzfläche · 9 Zimmer, 5 Bäder, 5 Garagen · 122.451 m² Grundstück, also 12,2 Hektar · 1933, saniert 2025 · Provision 3,57 %
Das hier ist keine Ferienimmobilie, sondern ein laufender Betrieb. Mehrere Wohneinheiten, dazu Hallen, Scheunen, Garagen und Wirtschaftsgebäude mit zusammen 1.246 m² Nutzfläche, alles auf einem vollständig eingefriedeten Grundstück von 12,2 Hektar. 2025 umfassend saniert, Fenster und Türen im dänischen Stil, Glasfaser mit 1.000 Mbit, Photovoltaik, Nutzgarten. Ausgebautes Dachgeschoss, teilweise unterkellert.
| Variante | Alles in allem | 4 Paare | 6 | 8 | Betrieb je Paar/Monat |
|---|---|---|---|---|---|
| Wie es steht | 1.102.563 | 275.641 | 183.760 | 137.820 | siehe unten |
Als einziges Objekt der Liste bringt es heute schon Geld ein, und zwar aufgeschlüsselt: Erdgeschosswohnung 1.050 €, Obergeschosswohnung 890 €, Halle 650 €, zweite Halle mit DDR-Oldtimern 400 €, Scheune mit Wohnwagenstellplätzen 220 €. Macht 3.210 € im Monat, dazu 1.400 € Pacht im Jahr für die landwirtschaftlichen Flächen. Zusammen 39.920 € jährlich, also 3,6 % brutto auf den Gesamtaufwand. Einliegerwohnung und Gästehaus stehen zusätzlich leer.
Die Betriebskostenregel greift hier nicht. 36 € pro Quadratmeter auf 312 m² Wohnfläche ergäbe 11.232 € im Jahr, aber damit sind 1.246 m² Hallen und Wirtschaftsgebäude plus 12 Hektar Fläche nicht bezahlt. Umgekehrt decken die Mieteinnahmen den Betrieb voraussichtlich mehr als ab. Belastbar wird das erst mit der echten Nebenkostenaufstellung des Verkäufers.
Der Preis pro Quadratmeter Wohnfläche ist mit 3.173 € der höchste der Liste, um mehr als das Anderthalbfache. Das ist logisch, weil man hier keine Wohnfläche kauft, sondern Hallen, Land und Mietverträge. Als Ferienhaus für eine Gruppe wäre es das teuerste und engste Angebot hier, mit 312 m² auf neun Zimmer.
Drei Dinge, die daran hängen: Erstens sind Wohnungen und Hallen vermietet, „bezugsfrei nach Absprache“, ein Einzug ist also nicht ohne Weiteres möglich. Zweitens lösen 12,2 Hektar zwingend eine Genehmigung nach dem Grundstückverkehrsgesetz samt siedlungsrechtlichem Vorkaufsrecht aus. Drittens ist die gewerbliche Vermietung steuerlich ein eigenes Thema: Wenn eine Gruppe als GbR gewerbliche Einkünfte erzielt, kann nach § 15 Abs. 3 Nr. 1 EStG die gesamte Gesellschaft gewerblich werden, mit Gewerbesteuer und ohne steuerfreien Verkauf nach zehn Jahren. Das gehört vor einem Angebot zum Steuerberater.
Heizung: Das Datenfeld nennt Ofenheizung mit Öl, der Energieausweis führt „Heizung 1996“, der Text spricht von einer Kombination aus Zentral- und Ofenheizung. Ein Ölkessel von 1996 wird 2026 dreißig Jahre alt, womit § 72 GEG in den Blick gerät. Bedarfswert 207 kWh.
Historisches Gutshaus, Wusterhausen/Dosse
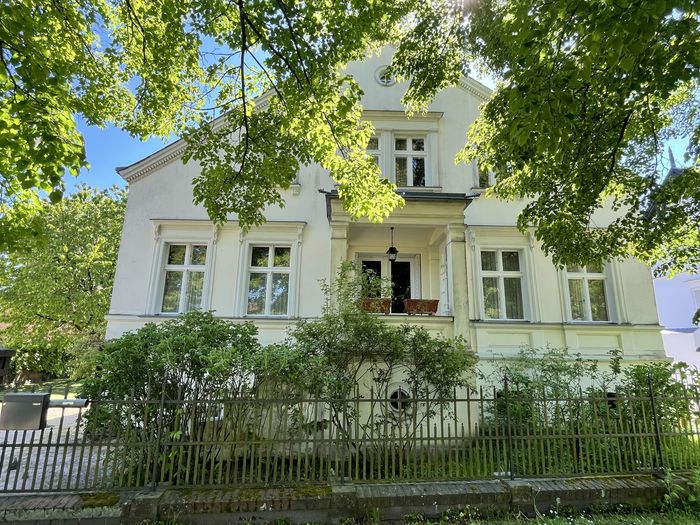
auf Anfrage16845 Wusterhausen/Dosse, Runddorf · 400 m² Wohnfläche plus 476 m² Nutzfläche · 14 Zimmer, davon 6 Schlafzimmer im Dachgeschoss · 6.500 m² · 1890, Sanierung 1993 · Provision 3,57 %, korrekt hälftig geteilt · 1:05 von Berlin
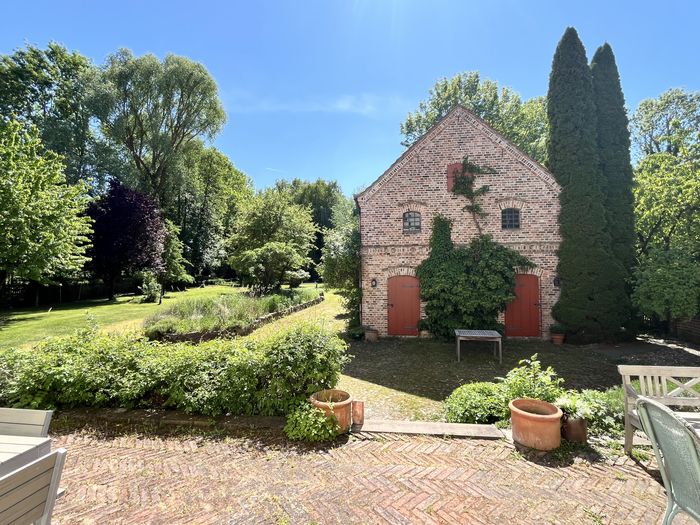
Ein Gutshaus in Südlage im Herzen eines Runddorfs, um dessen Anger sich Kirche und rund 15 ehemalige Bauernhöfe gruppieren. Keller mit Sauna, Weinkeller, Waschküche und Tiefkühlbereich. Erdgeschoss mit zentralem Flur, Küche mit Kamin, Wohn- und Essbereich, Schlafzimmer, Büro und Ankleide. Dachgeschoss ausgebaut und gedämmt unter Schieferdeckung, mit sechs Schlafzimmern, zwei Bädern, großem Wohnbereich mit Kamin und der Option auf eine zweite Küche, also real teilbar. Parkähnlicher Garten mit Obstbäumen, Sonnenterrasse mit Markisen, ehemaliges Stallgebäude. Drei Grundrisse liegen bei, mehr Dokumentation als bei allen anderen.
Der Energiewert ist der schlechteste der Liste: 360 kWh pro Quadratmeter und Jahr, Bedarfsausweis, Öl. Das ist Klasse H. Bei ganzjähriger Beheizung sind das rund 14.400 Liter Heizöl, also grob 12.000 bis 14.000 € im Jahr, das Zehnfache der Ziegelscheune pro Quadratmeter. Bei reiner Sommernutzung mit Frostschutz fällt der Wert stark, aber die Größenordnung bleibt der bestimmende Posten.
Seit 499 Tagen am Markt. Die deutsche Anzeige lief ab 23.04.2025 und ist inzwischen deaktiviert, das englische Inserat vom März 2026 ist ein Relaunch für internationale Käufer. Nebenbei: die deutsche Fassung führt das Feld „Modernisierung zuletzt 1993“, die englische lässt es weg und schreibt stattdessen „comprehensively renovated during the early 1990s“.
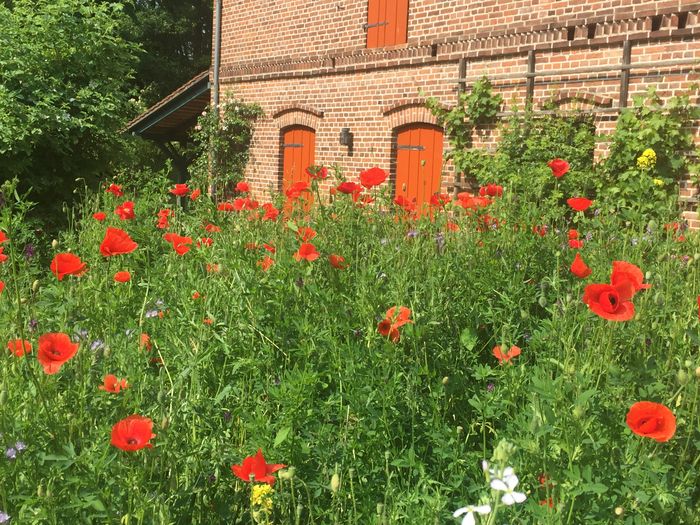
Nur drei Bilder, weil die Anzeige nur vier hat und das vierte ein Handy-Screenshot eines abgespielten Videos ist, samt Statusleiste. Ohne Preis lässt sich außerdem nichts rechnen. Sobald eine Zahl vorliegt, rechne ich die Zeile wie bei den anderen.